Facade Design
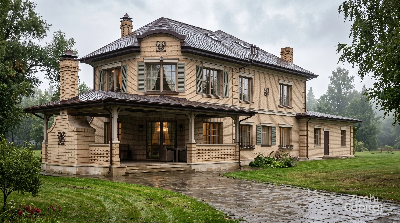
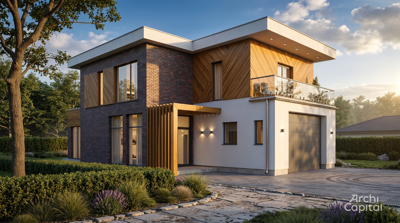
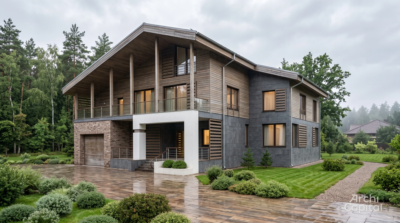
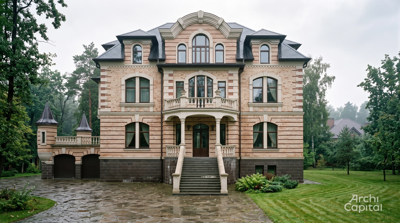
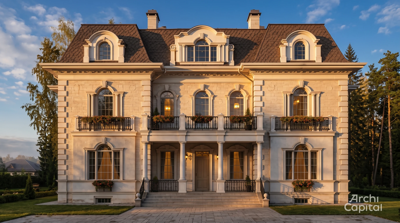
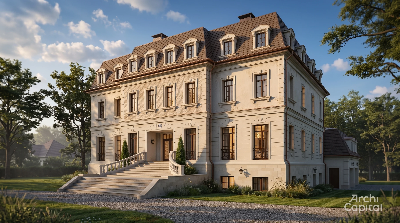
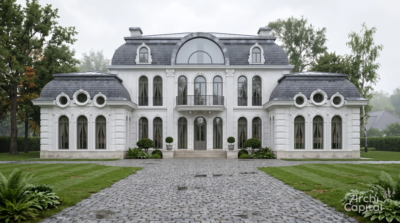
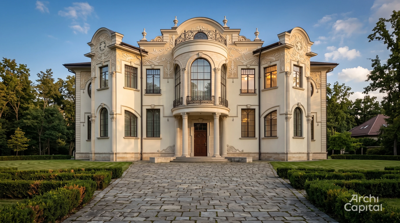
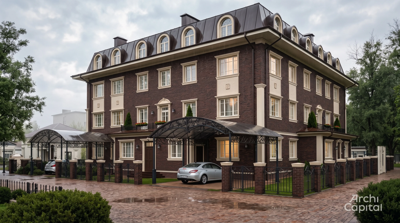
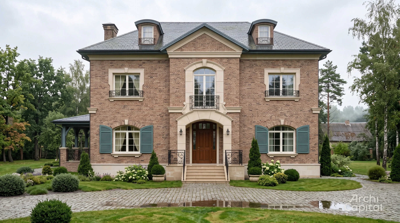
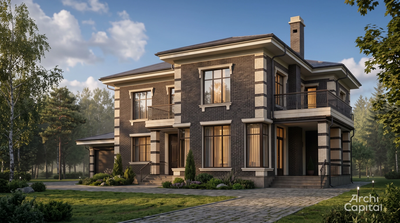
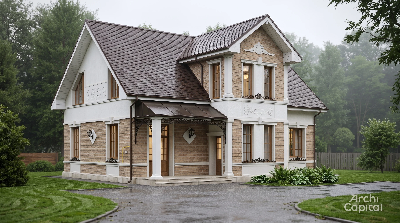
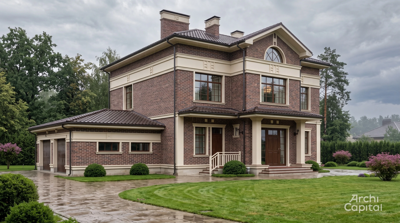
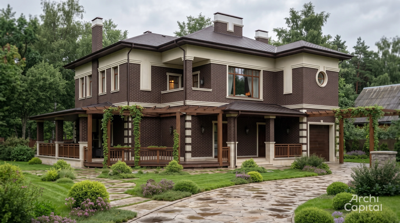
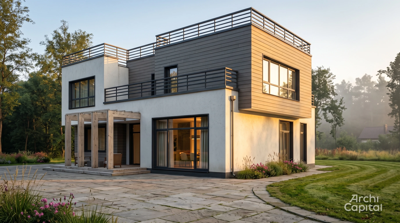
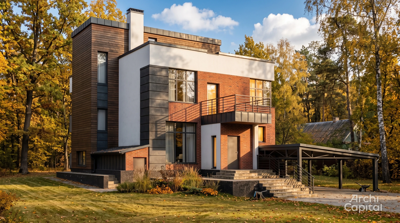
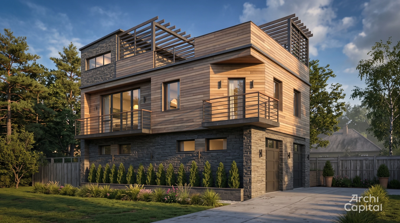
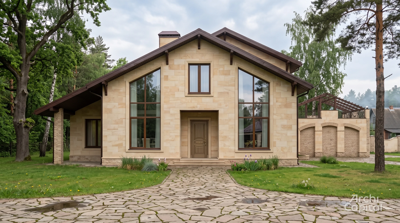
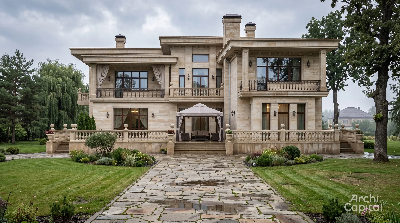
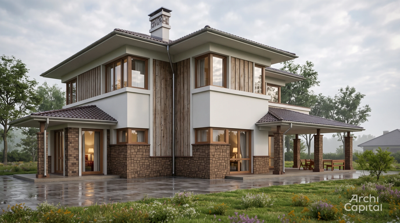
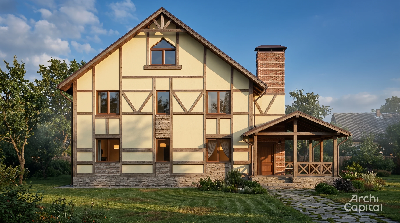
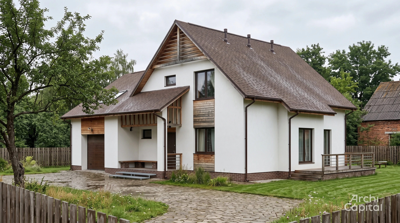
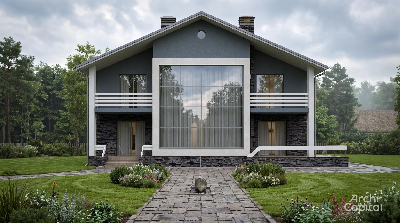
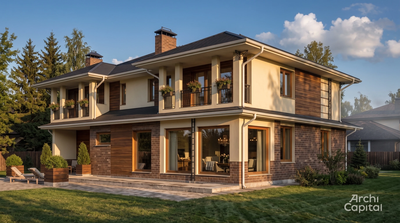
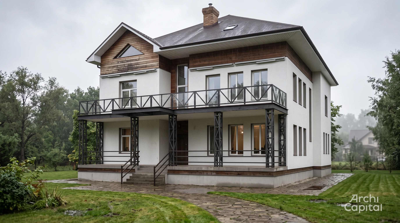
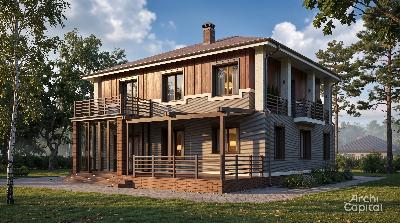
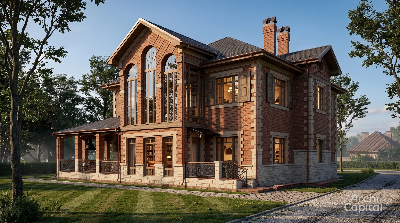
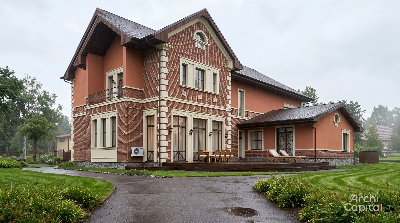
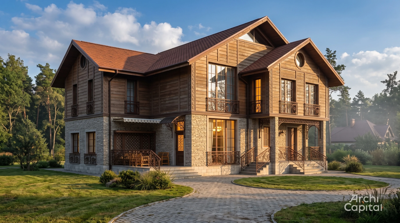
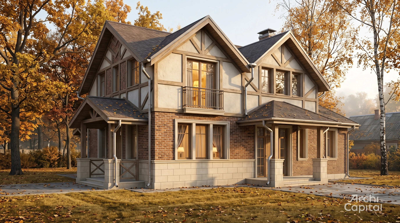
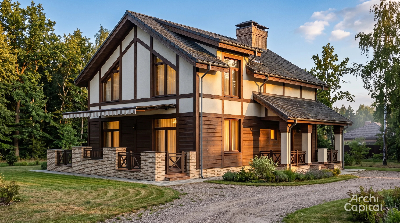
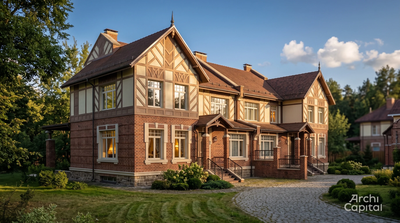
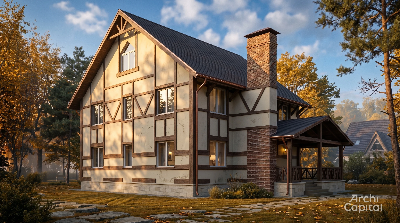
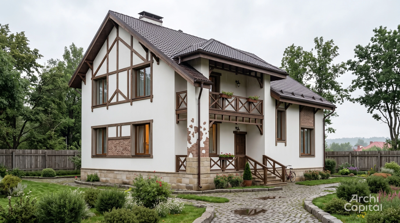
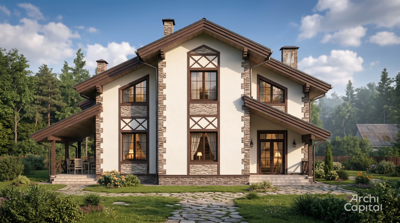
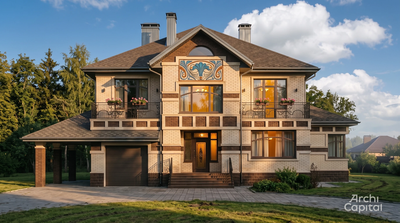
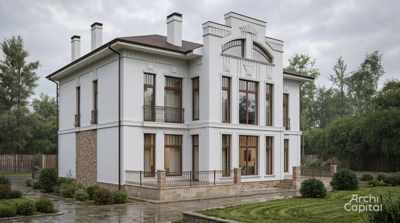
A country home facade designed by the studio
The face of your home

A Home Like
No Other

We design a facade no one will mistake for the house next door. Guests remember it, your children take pride in it — and you recognise it from afar and think: it's mine, and there's no other like it.

Free photo assessment in 1 day
17 yrs
focused on facades alone
900+
completed projects
3D
see your home before building
12
experts, 10+ years each
Why it matters to you

You turn toward the gate — and the house stands out from afar. Unlike any other on the street. Guests pause for a second before they say "beautiful." And you look at your home and know: it is yours.

We don't design a facade.
We design that feeling.

More than a project

Why Homeowners Trust Us With Their Facades

  • Uniqueness, Not Templates

    We create a design that reflects your taste and status, making your home unique.

  • See the Result BEFORE Work Begins

    We create photorealistic 3D visualizations. You'll know exactly how your home will look.

  • Protection from Builder Mistakes

    Our project album is a highly detailed manual. Even an inexperienced crew can get everything right with it.

  • Budget and Time Savings

    Accurate material take-offs eliminate overpayments and downtime. Well-thought-out solutions prevent costly rework.

  • Guarantee of Beauty and Reliability

    We combine aesthetics with an engineering approach. Your facade will please the eye and last for decades.

  • Peace of Mind and Control

    You receive a complete set of documents. The process becomes clear and manageable.

About us

An Ordinary Facade Is Easy.
A Facade That Inspires Awe Is Art
(and Precise Engineering)
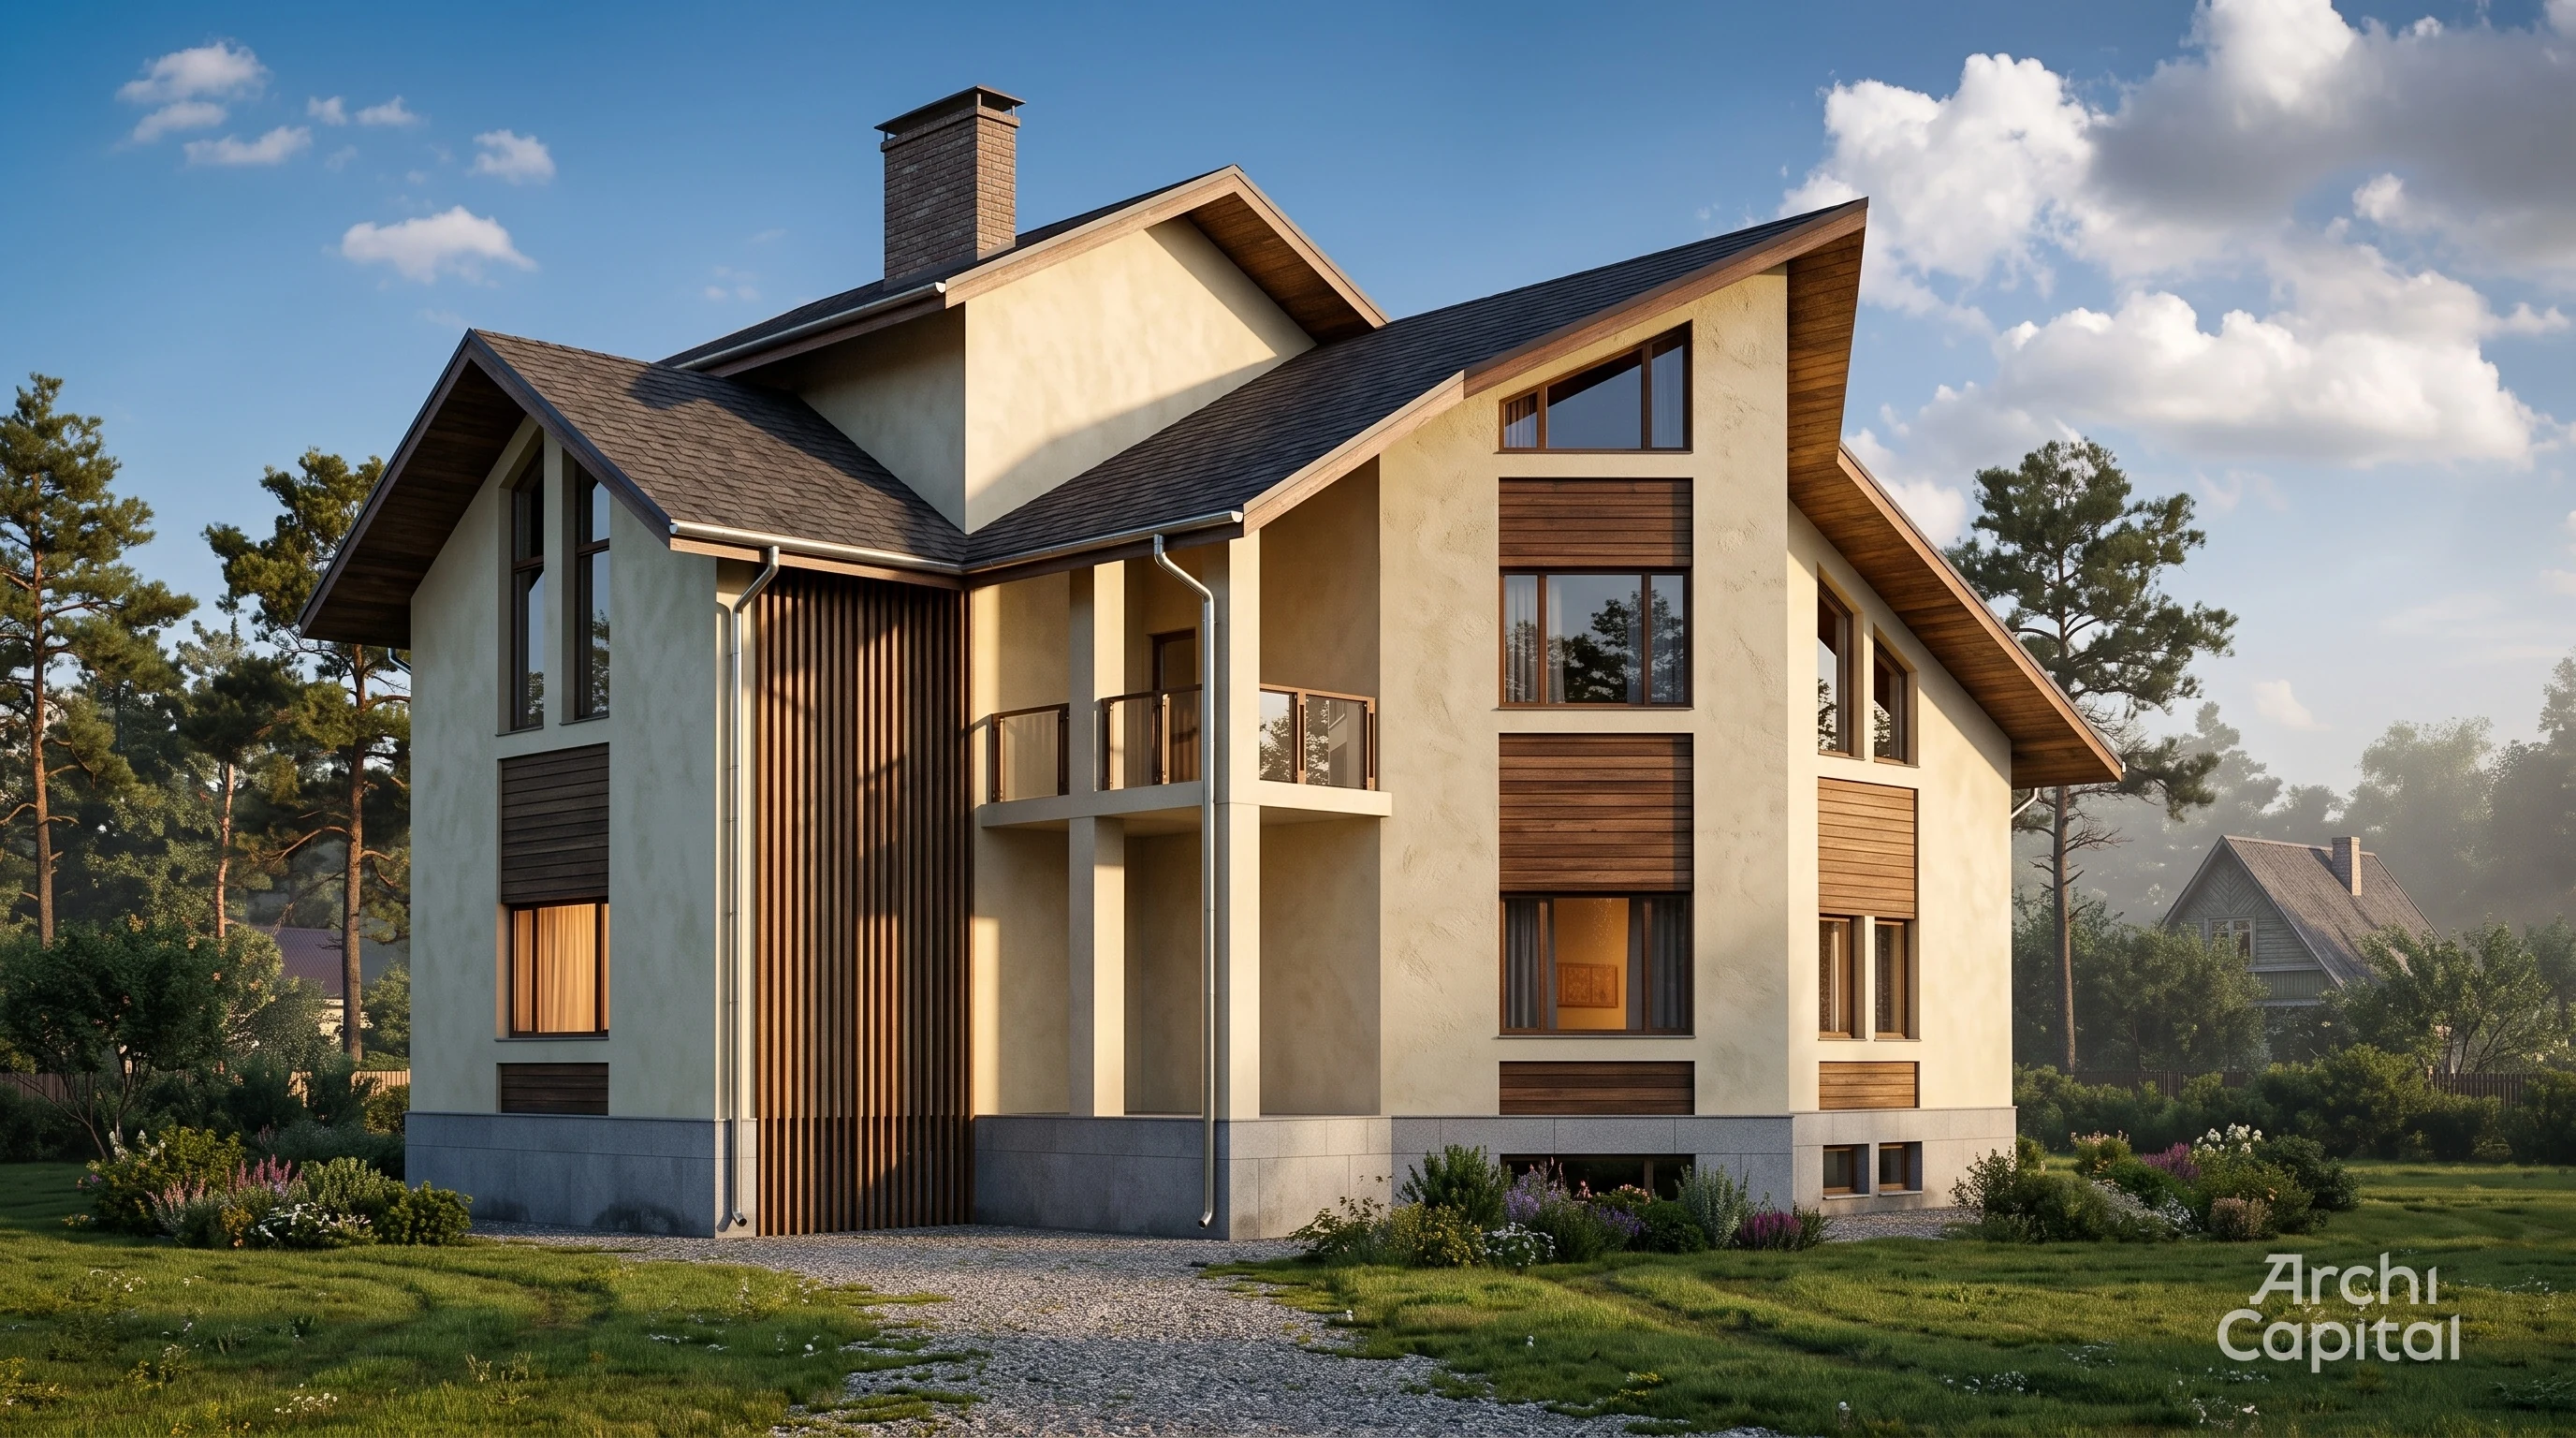
For 17 years we have done only one thing — created unique, technically sound facades for country homes. We don't spread ourselves thin on interiors. All our expertise, experience, and passion go into making the "face" of your home perfect.

We know how to turn your ideas — even the boldest — into a detailed, buildable project that ensures quality and protects you from problems on the construction site.


Portfolio

Homeowners Trust Us With Their Most Valuable Asset — Their Homes

The client's home before design. №1
The client's home before design. №2
The client's home before design. №3
The client's home before design. №4
The client's home before design. №5
The client's home before design. №6
The client's home before design. №7
The client's home before design. №8
The client's home before design. №9
The client's home before design. №10
The client's home before design. №11
The client's home before design. №12
The client's home before design. №13
The client's home before design. №14
The client's home before design. №15
The client's home before design. №16
The client's home before design. №17
The client's home before design. №19
The client's home before design. №20
The client's home before design. №21
The client's home before design. №22
The client's home before design. №23
The client's home before design. №24
The client's home before design. №25
The client's home before design. №26
The client's home before design. №27
The client's home before design. №28
The client's home before design. №29
1/28

So We Can Transform Them

Here are 50 examples from the hundreds of projects we have done. Behind each picture is an entire project — the story of working with a client and their family: individually designed facades and transformed homes.

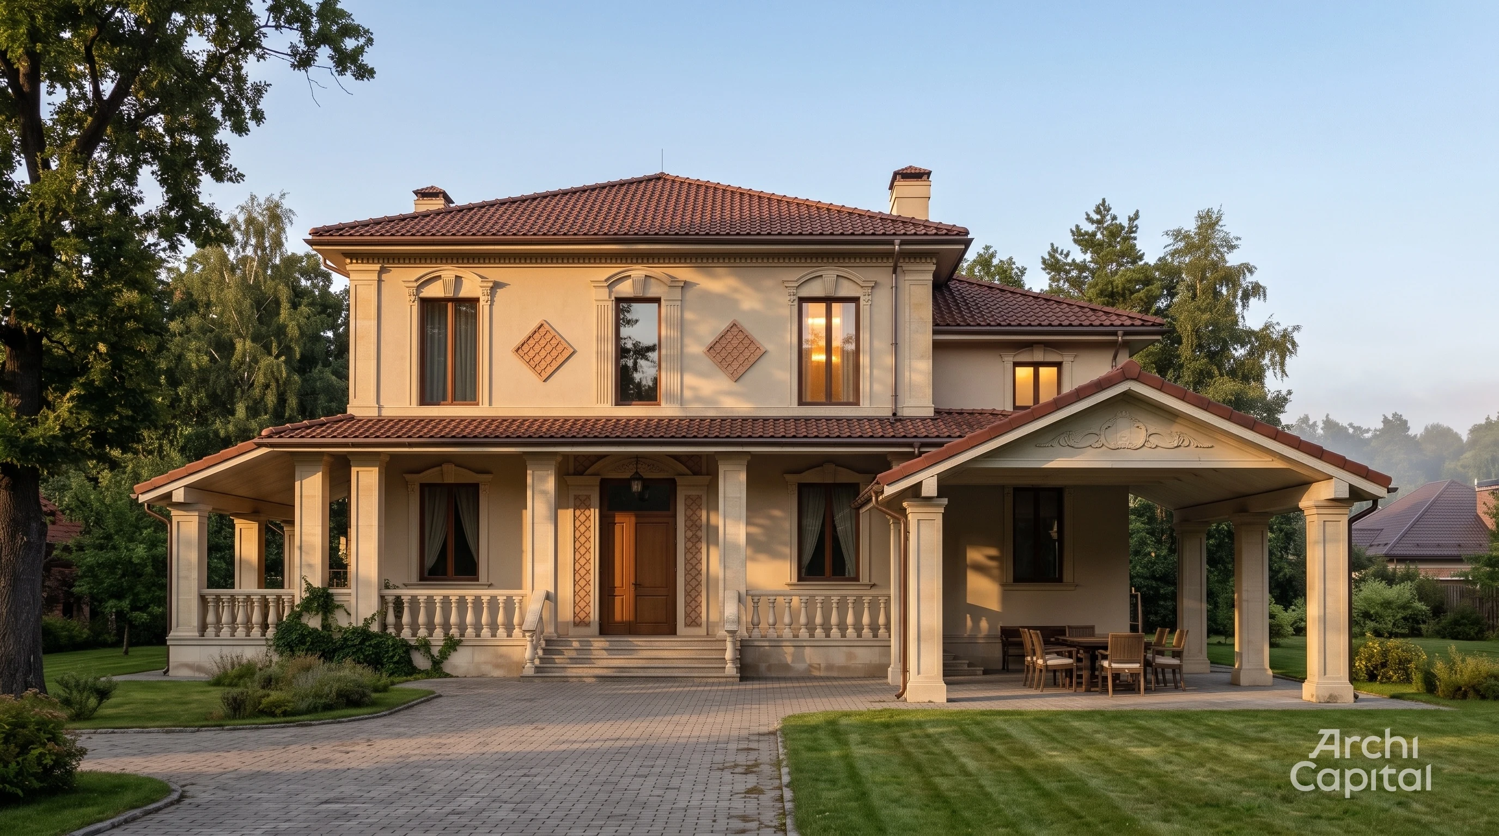
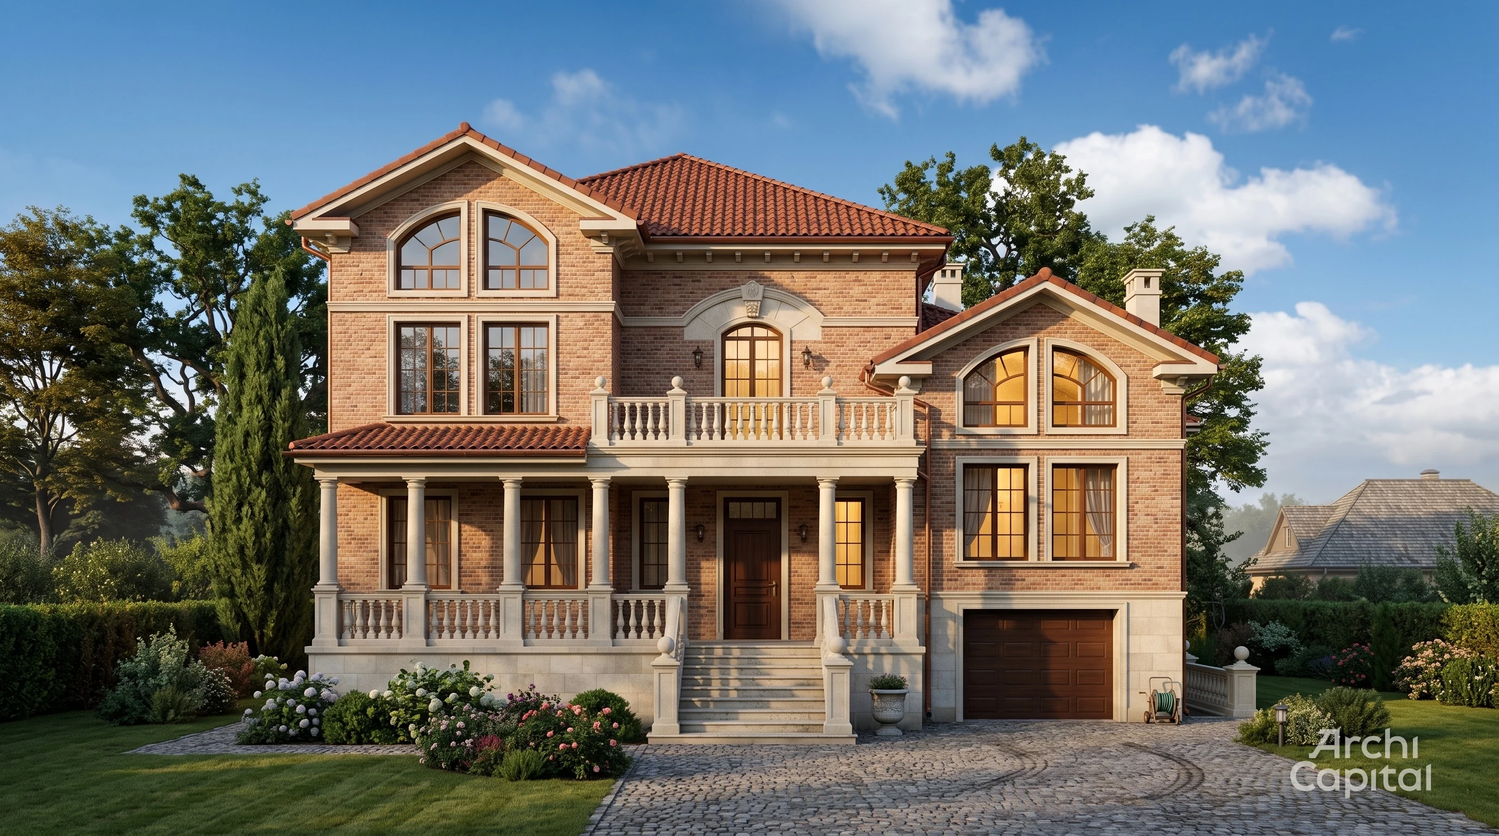
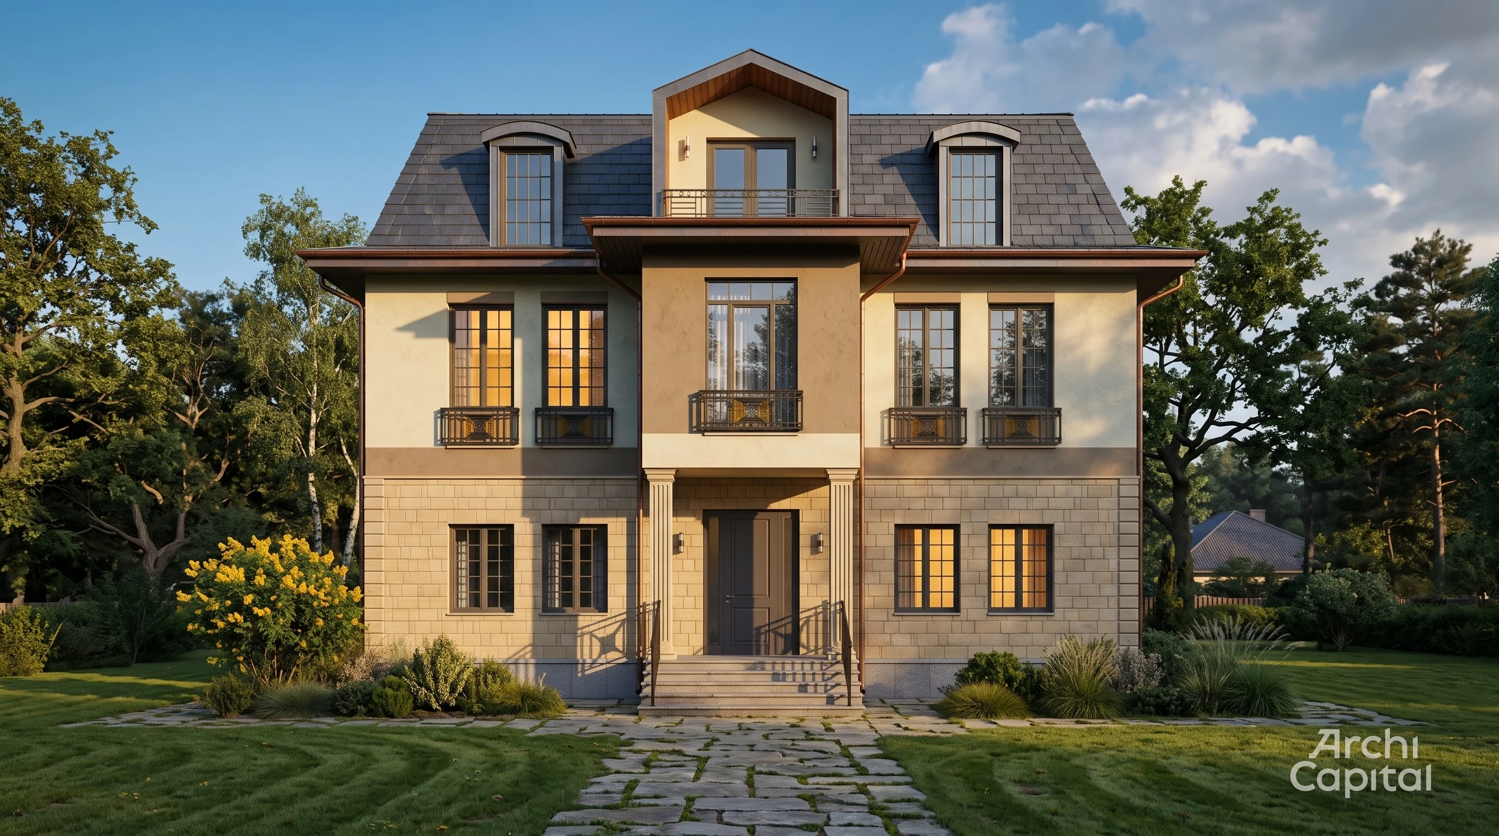
Facade design of a house in a classic Mediterranean style
A large private house in the Empire style
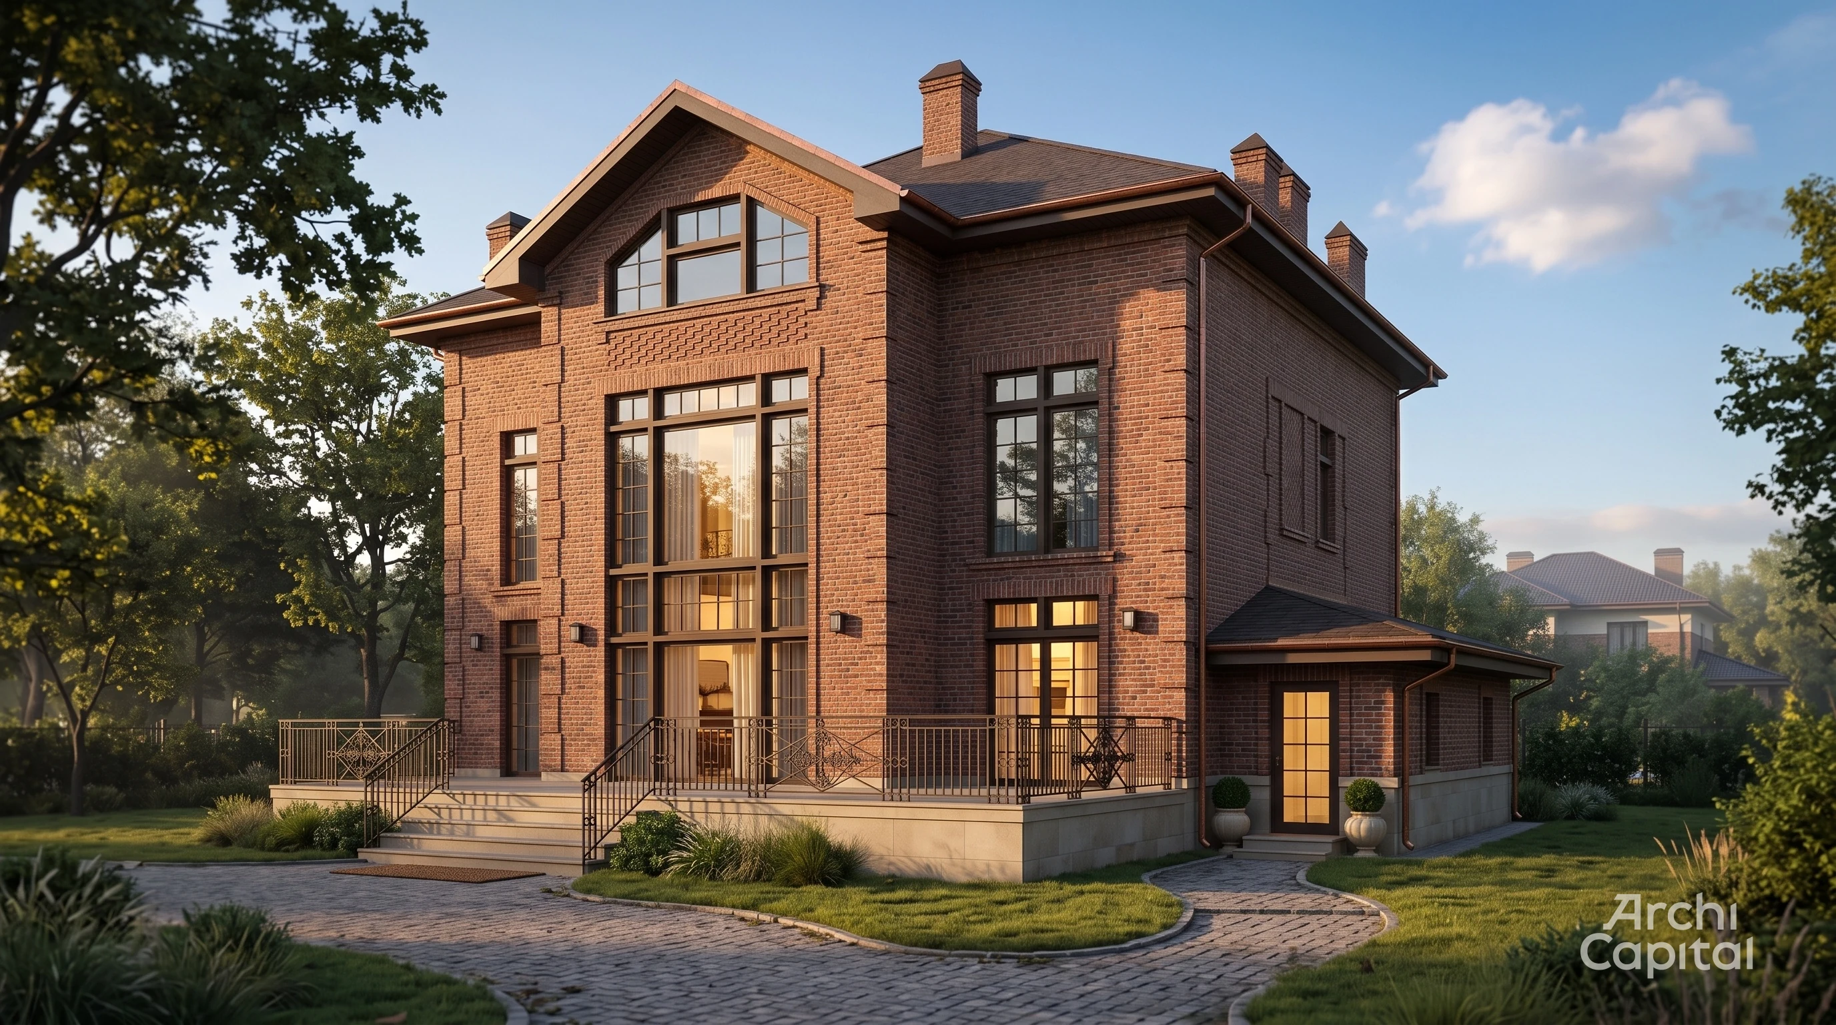
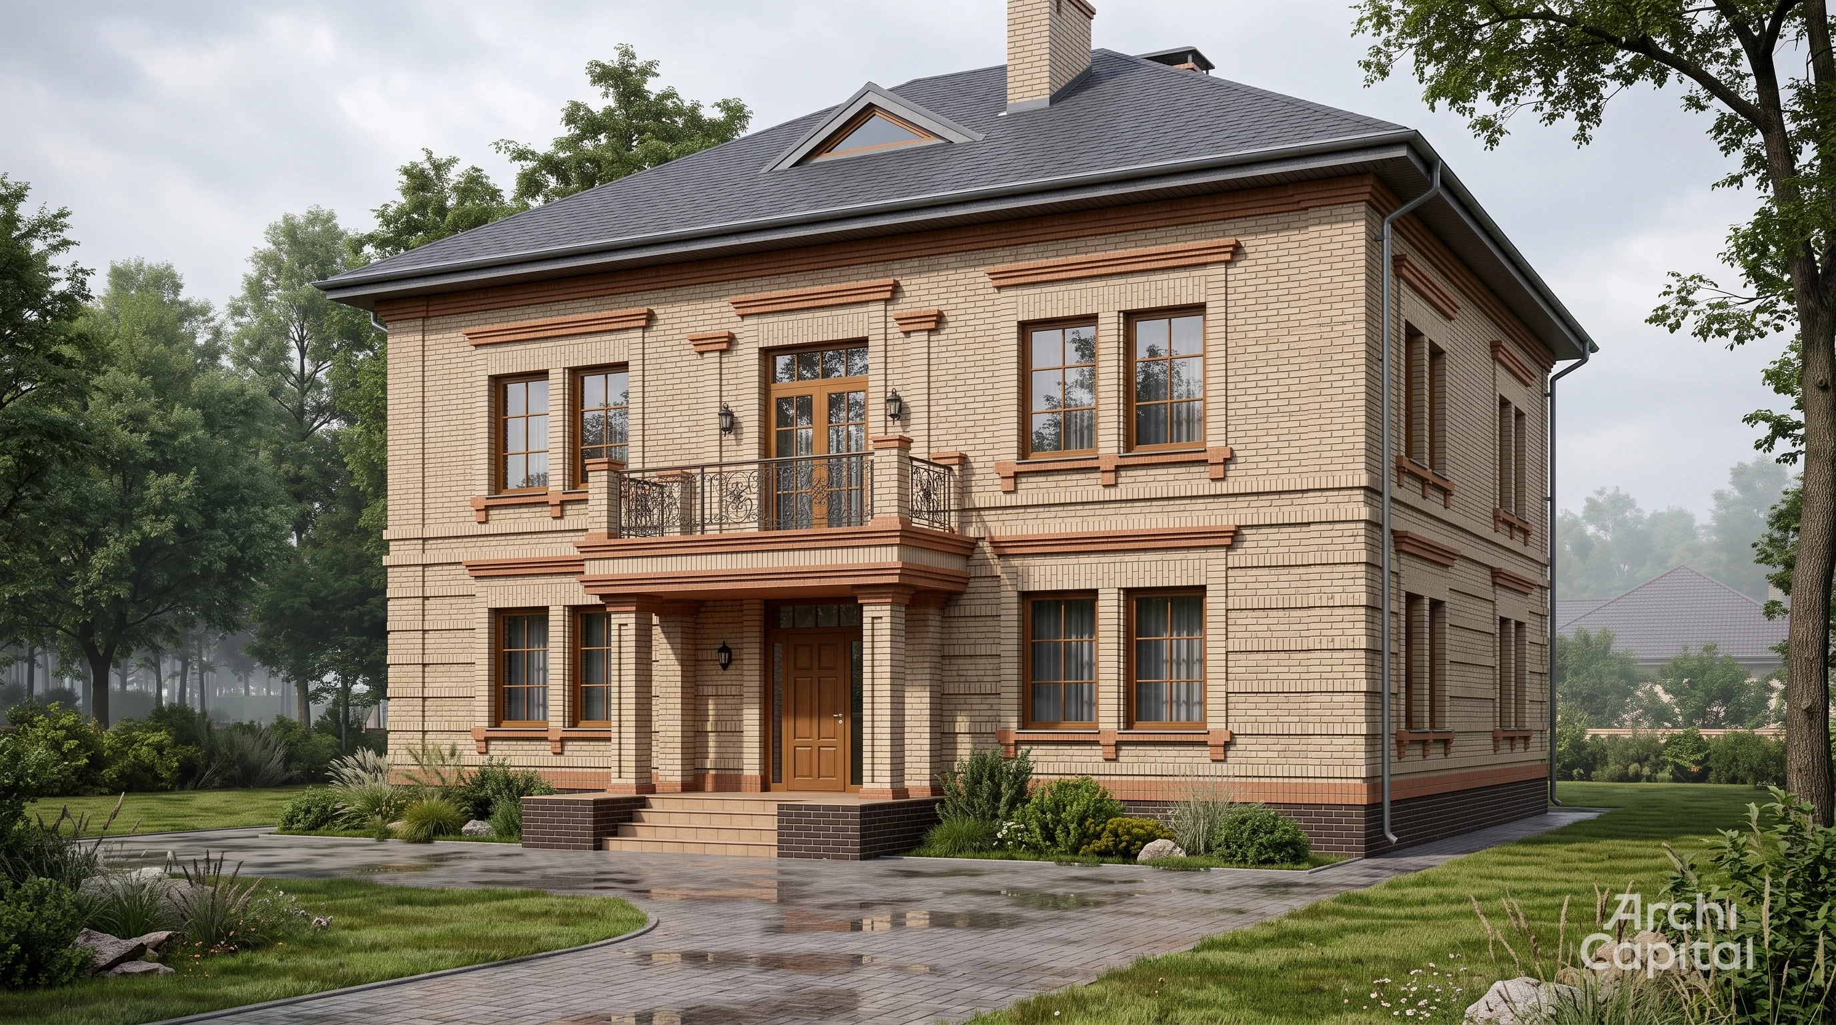
English mansion facade design. Beige brick. Copper visor over the entrance.
Facade of huge empire style house. white marble
Facade of a three-story Flanders-style house with opulent decorations and a large garage
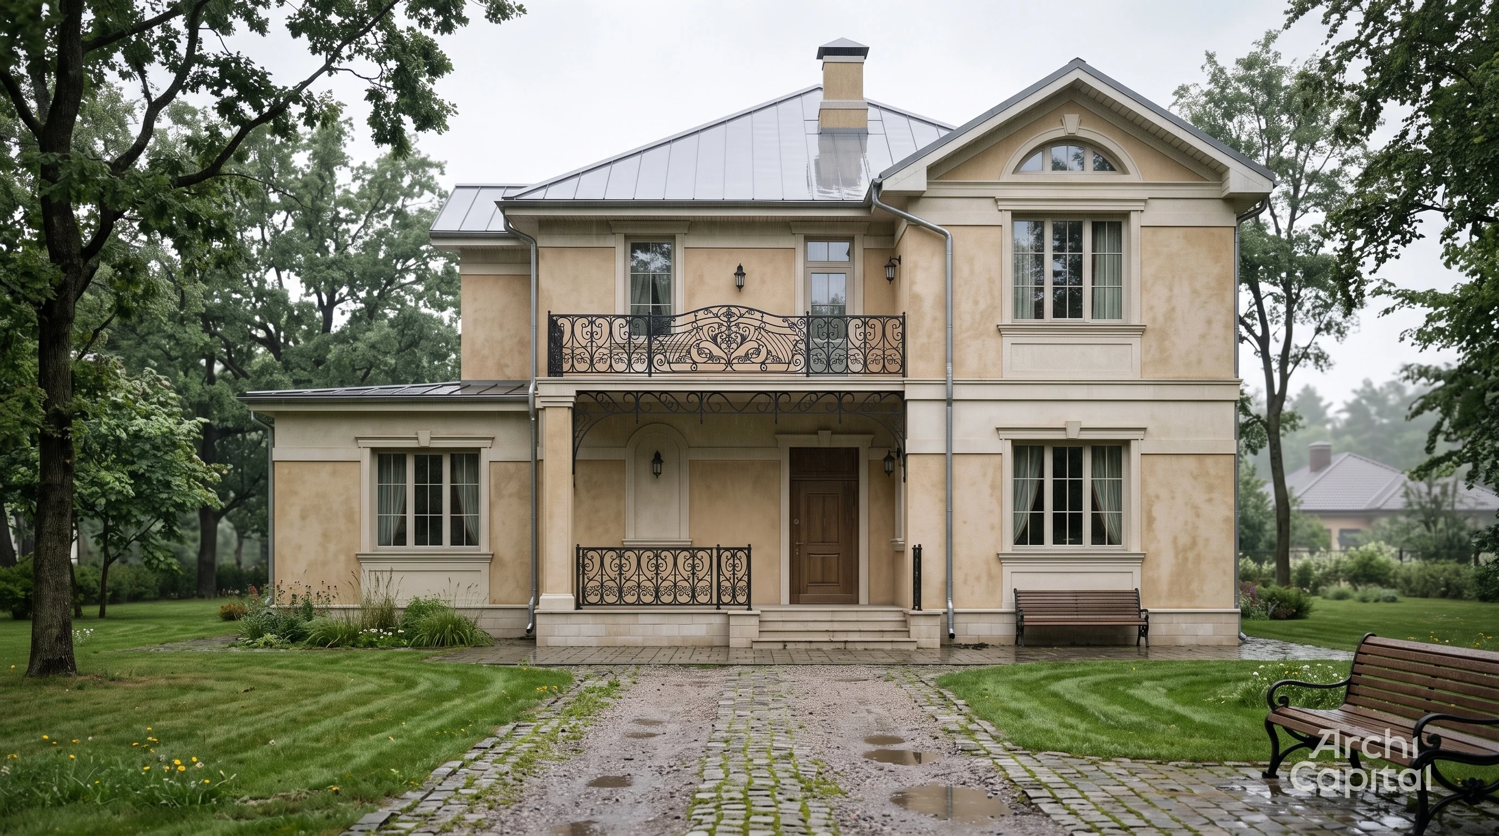
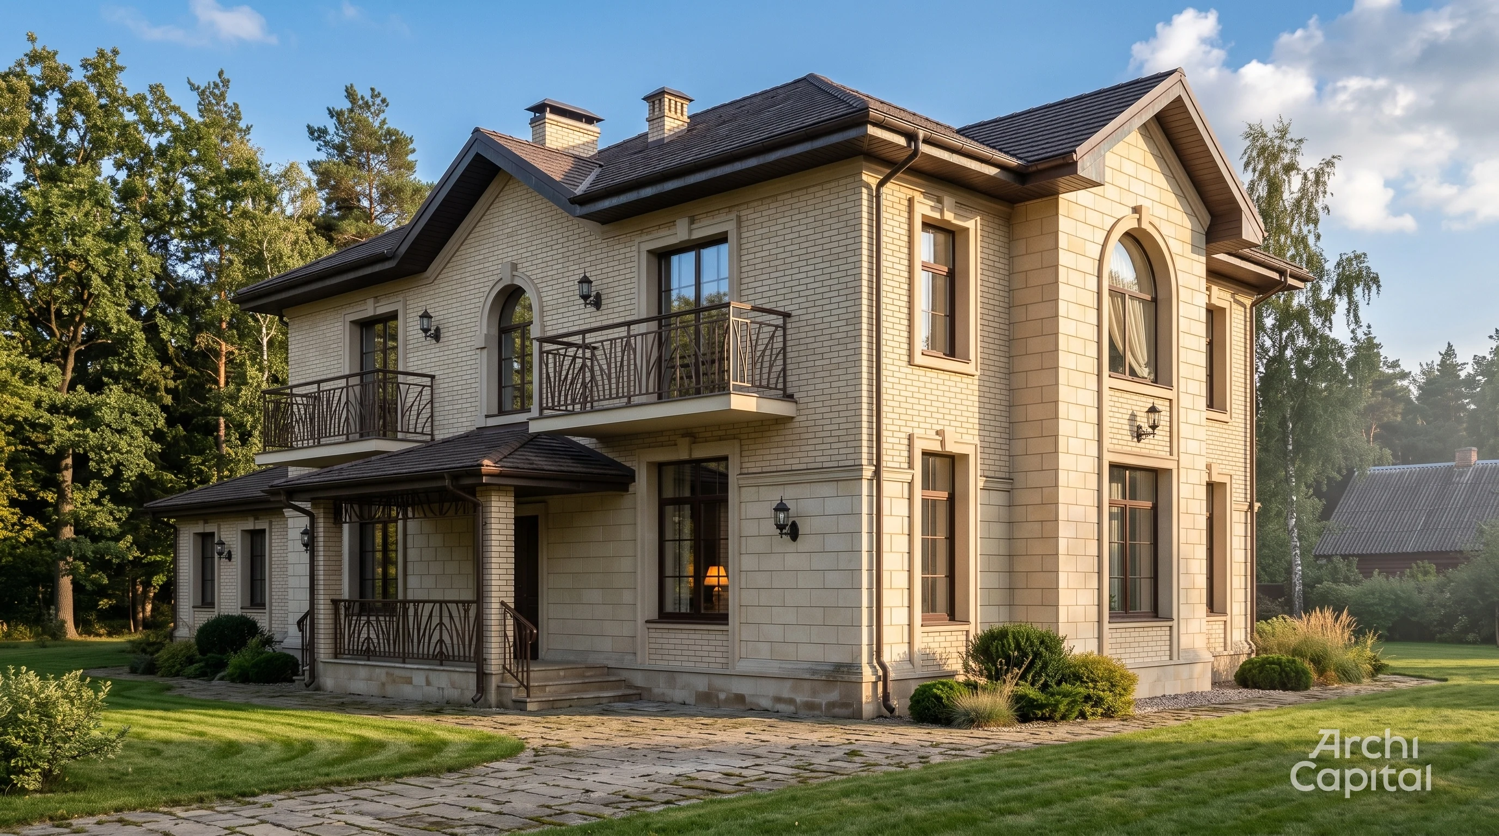
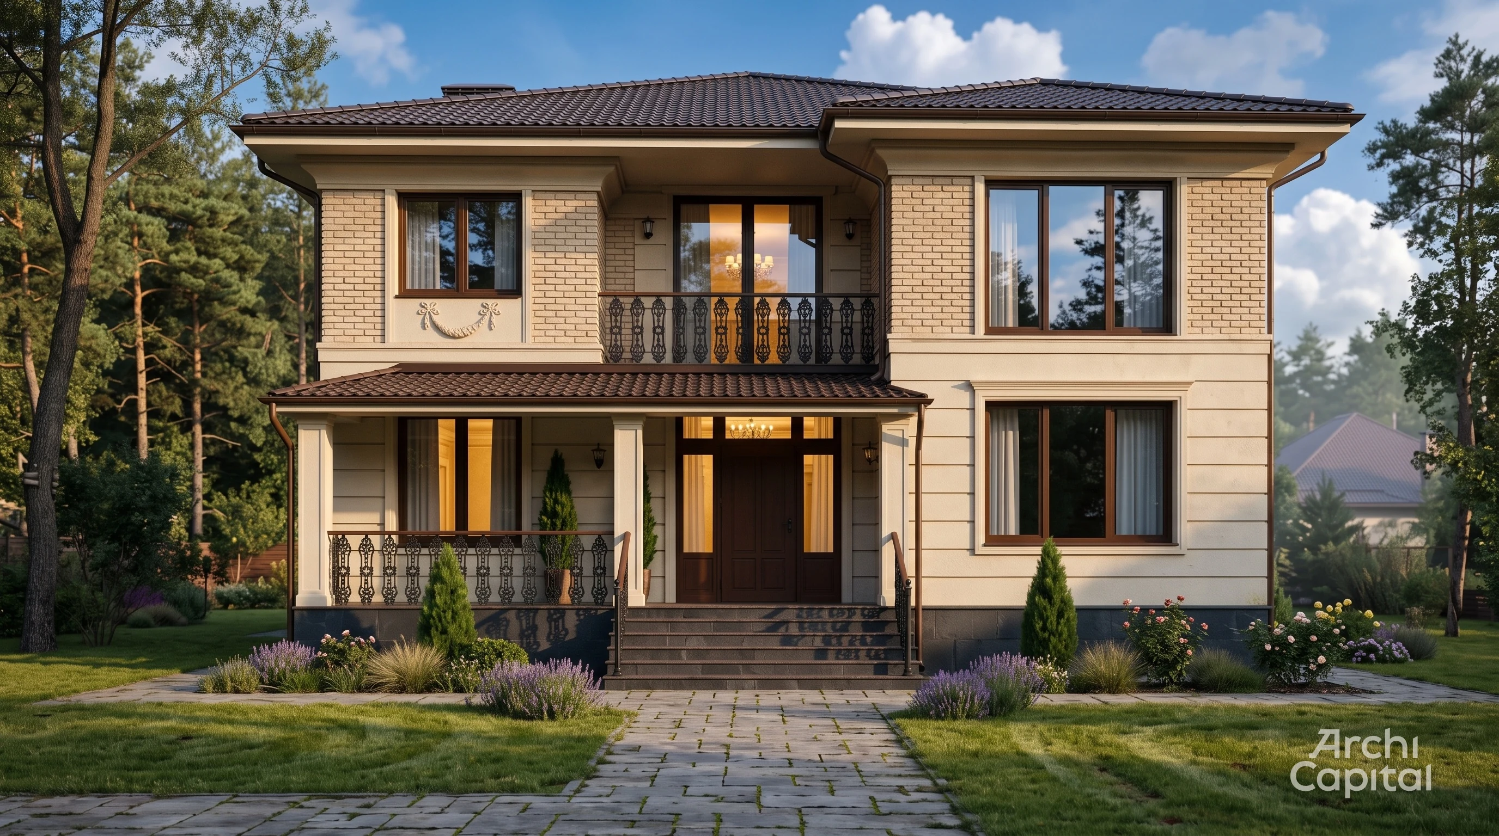
Beige Empire Style Facade Project
Gothic style facade design in the suburbs
Facade of a large empire style house with sgraffito paintings
Mediterranean style facade project
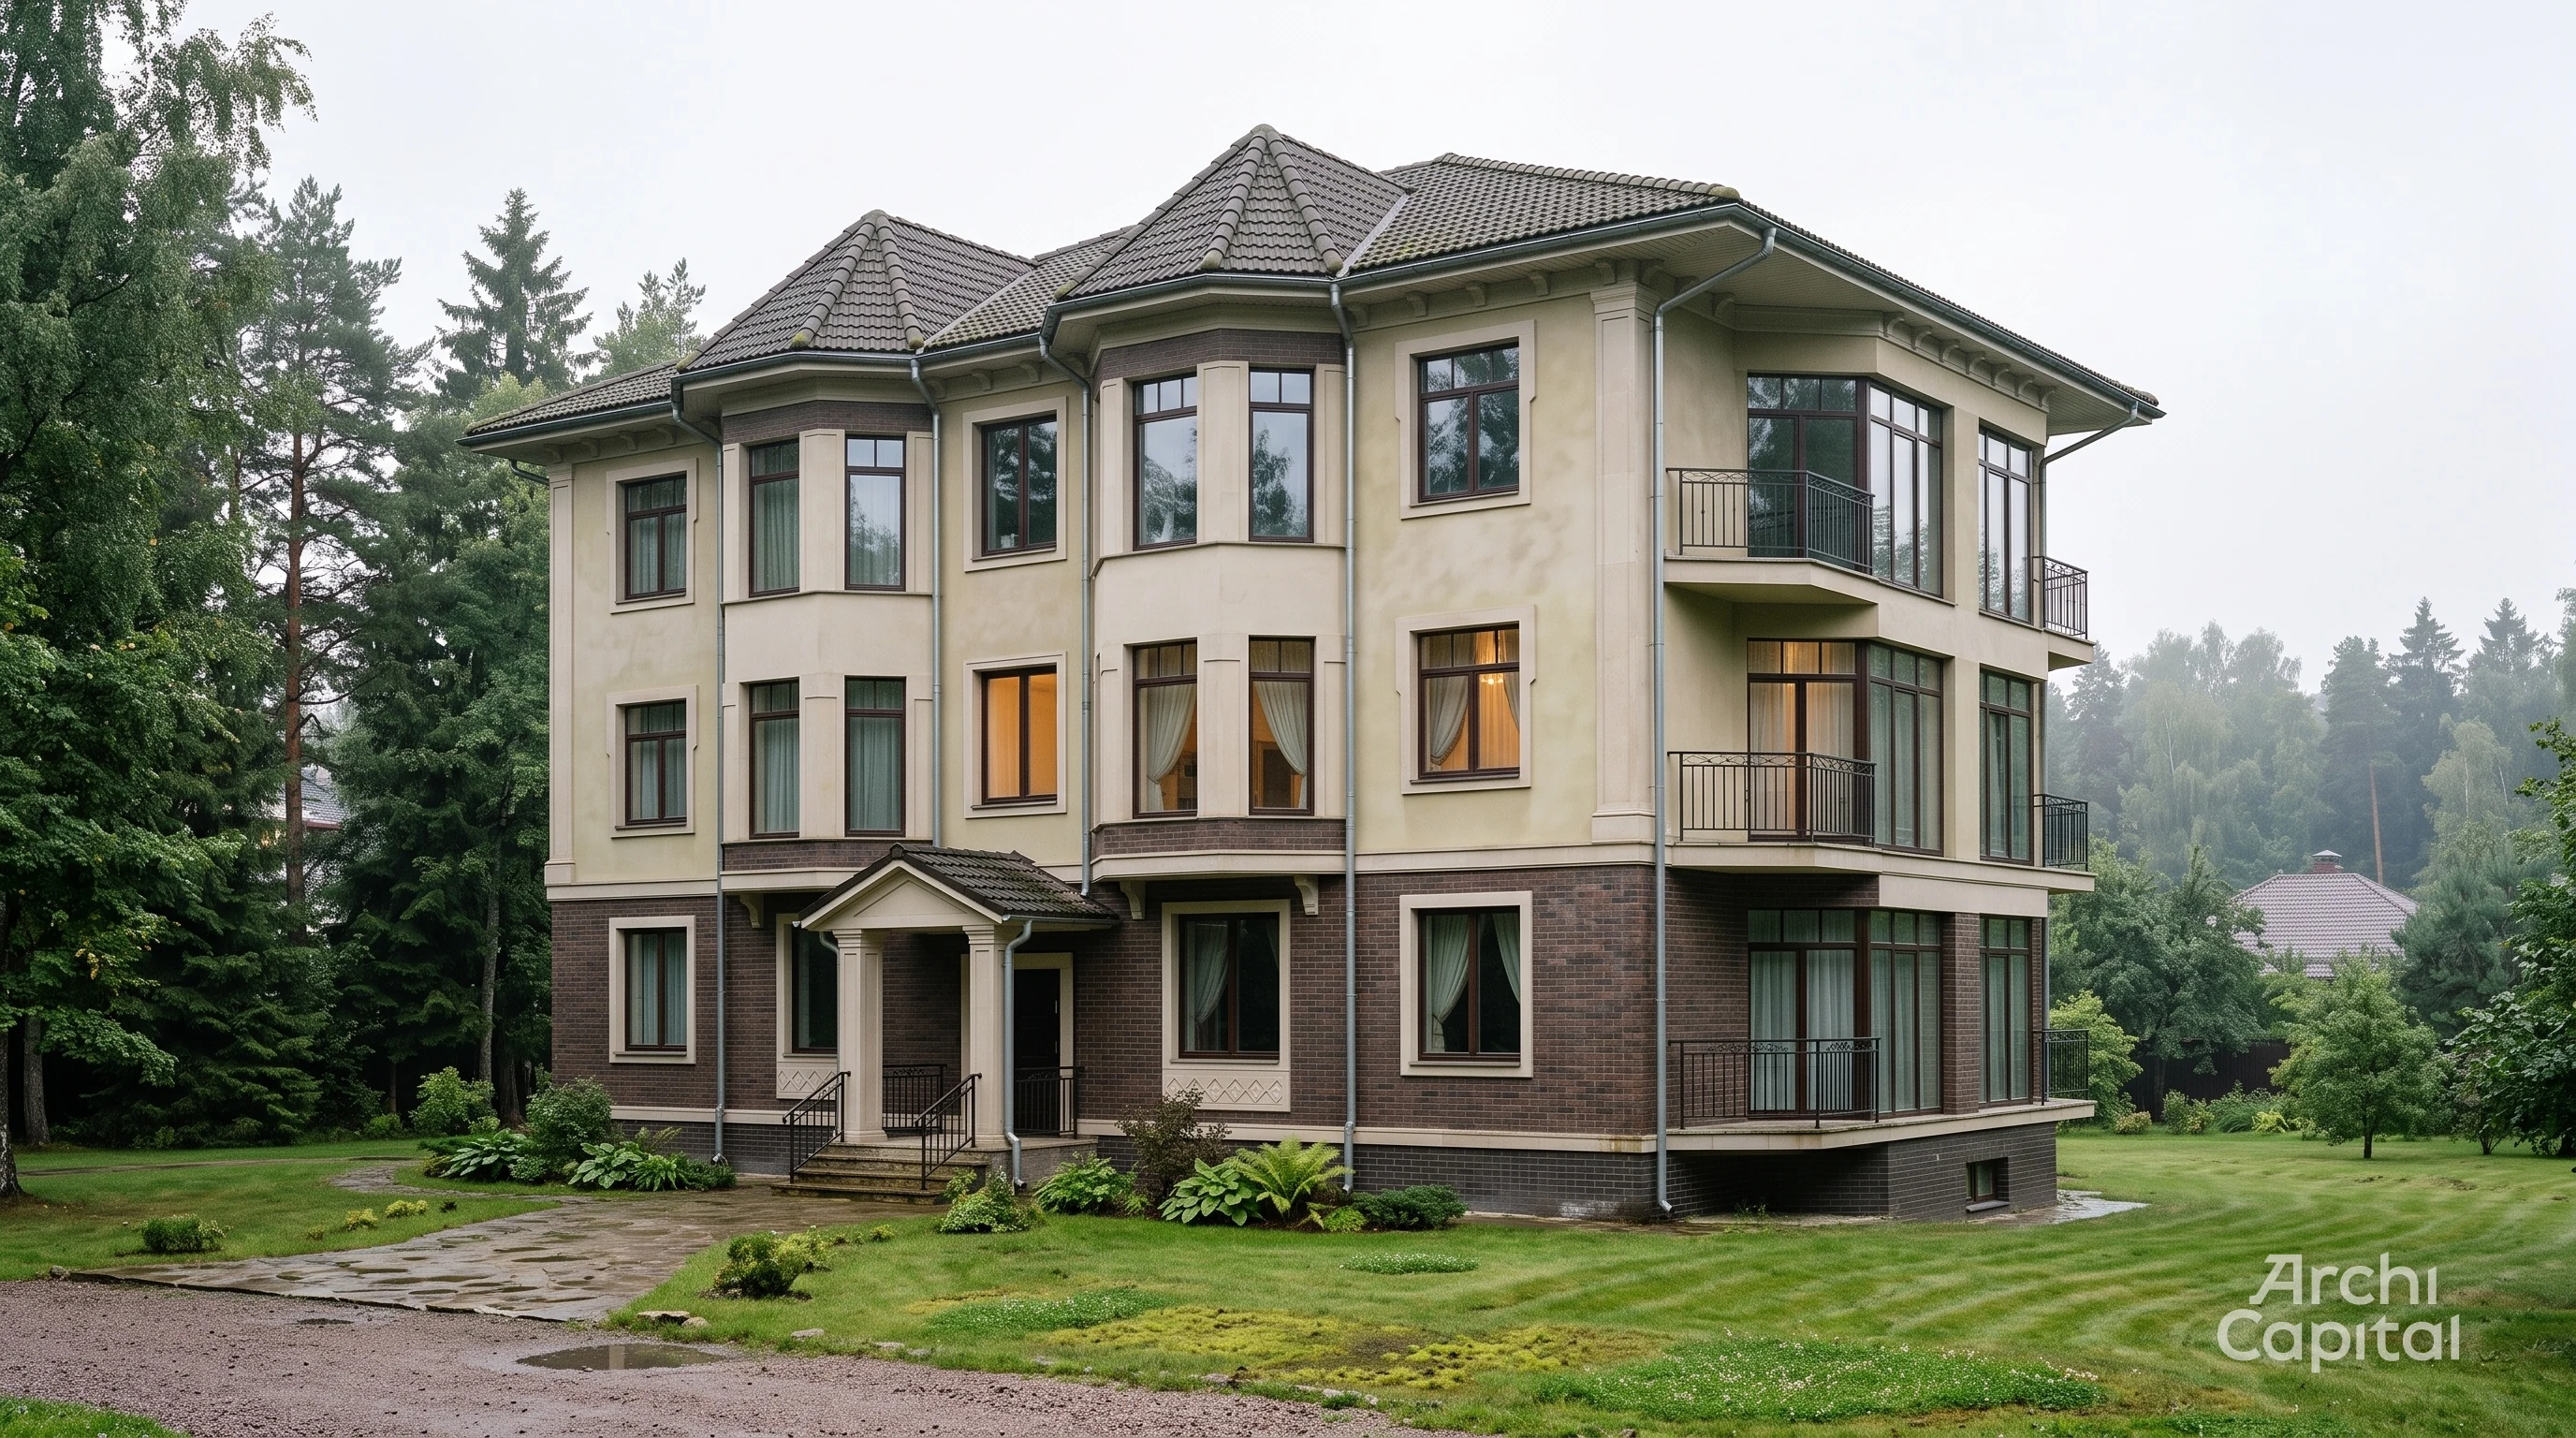
Project of the façade of a multi-storey house
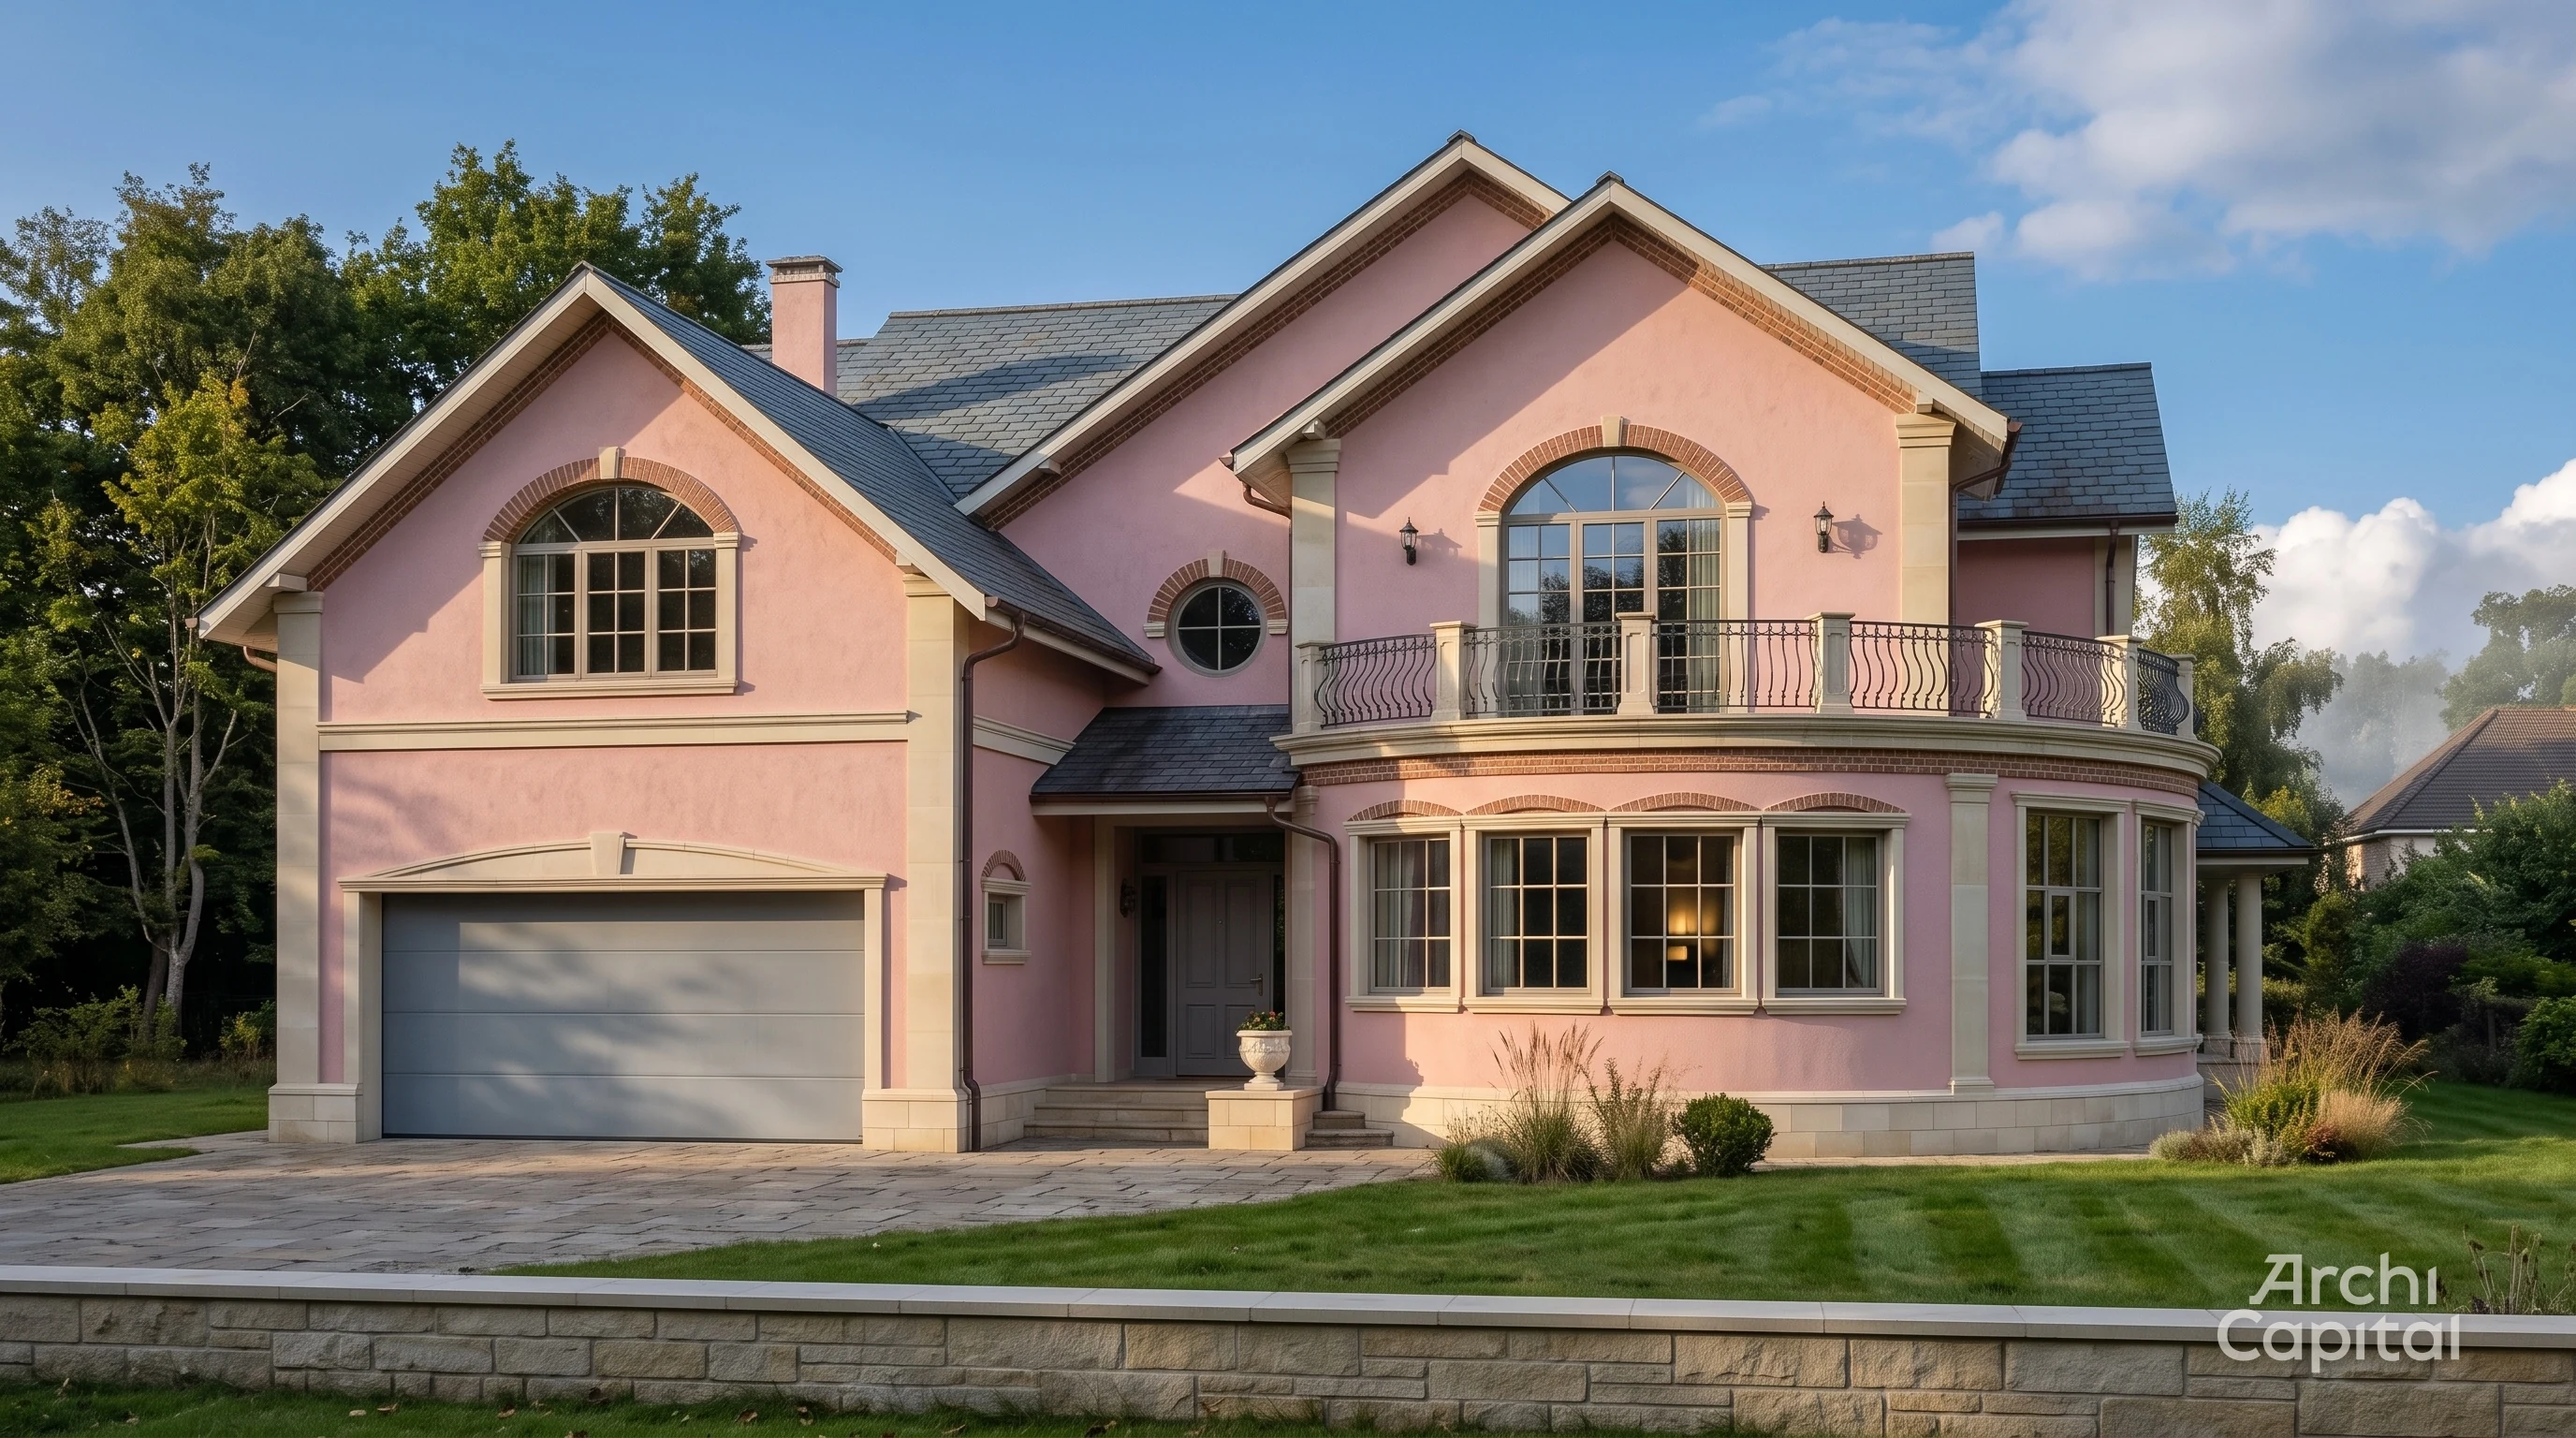
Facade of a house in classical style. The first floor is pink, the second floor is milky
Cottage facade with Empire style rustics
English-style office building facade design
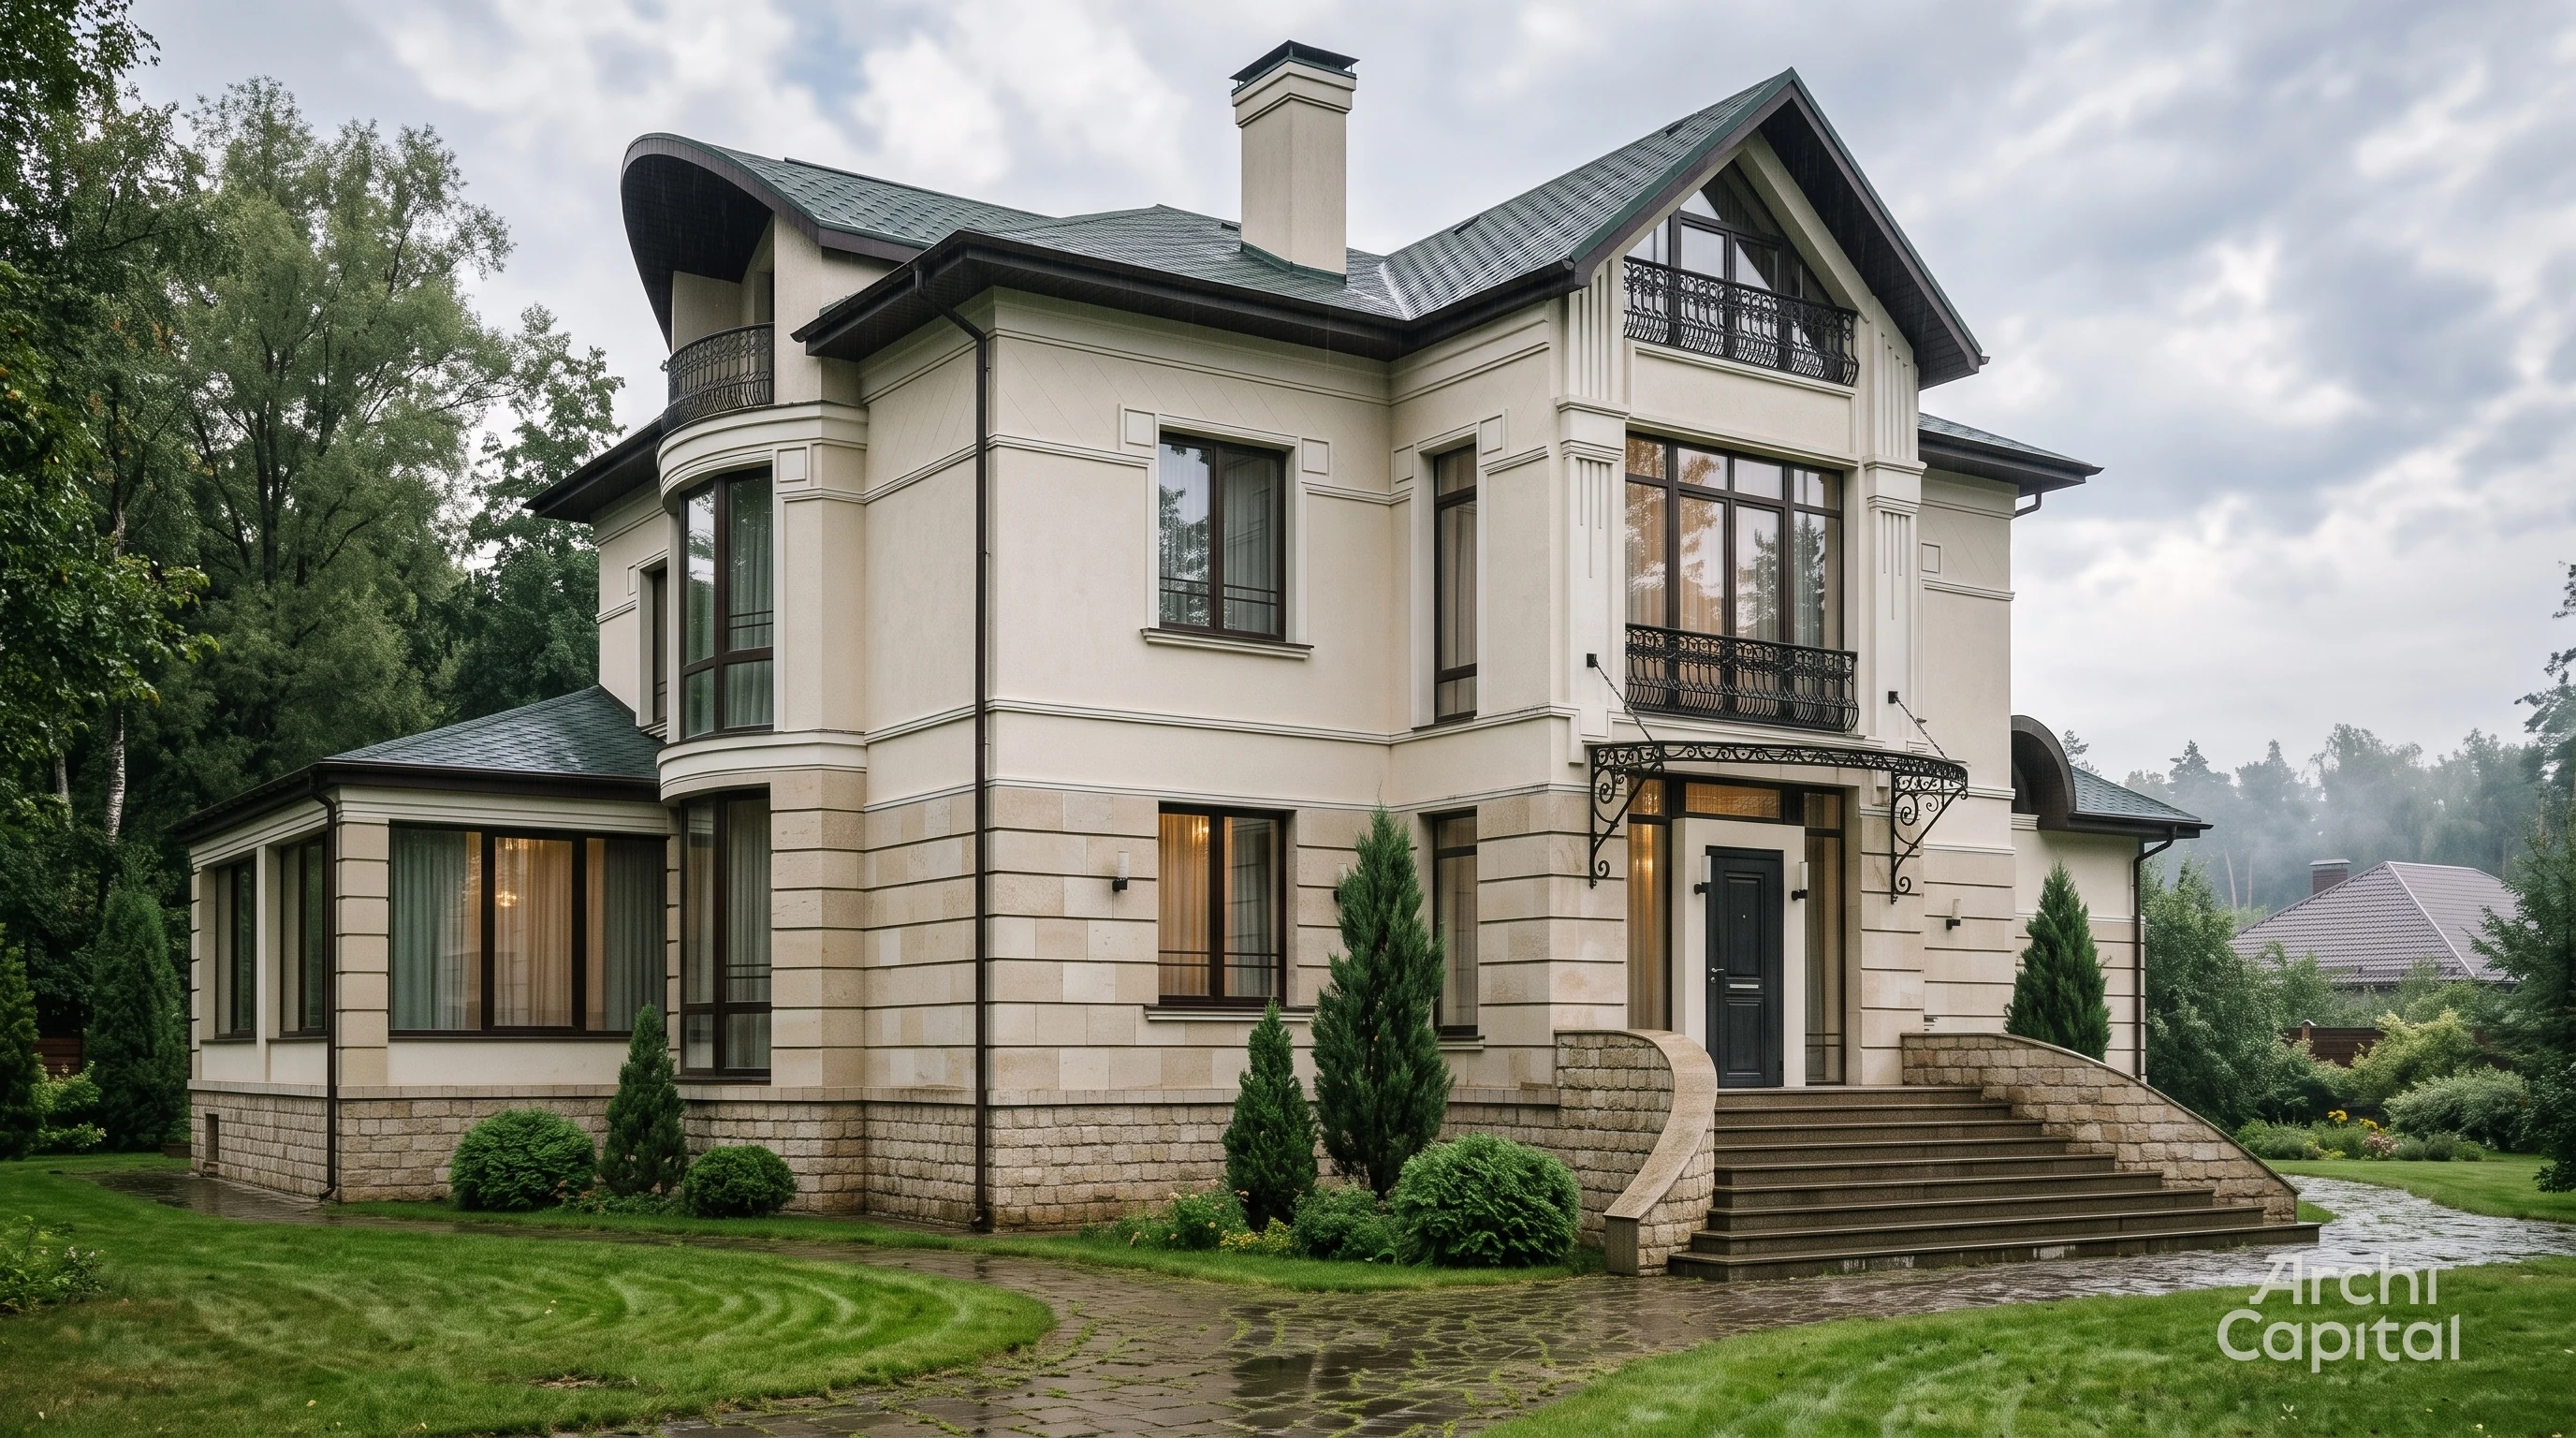
The facade of an English mansion in the Art Nouveau style
Design project of English style facade decoration
Dark facade of a private house in Georgian style
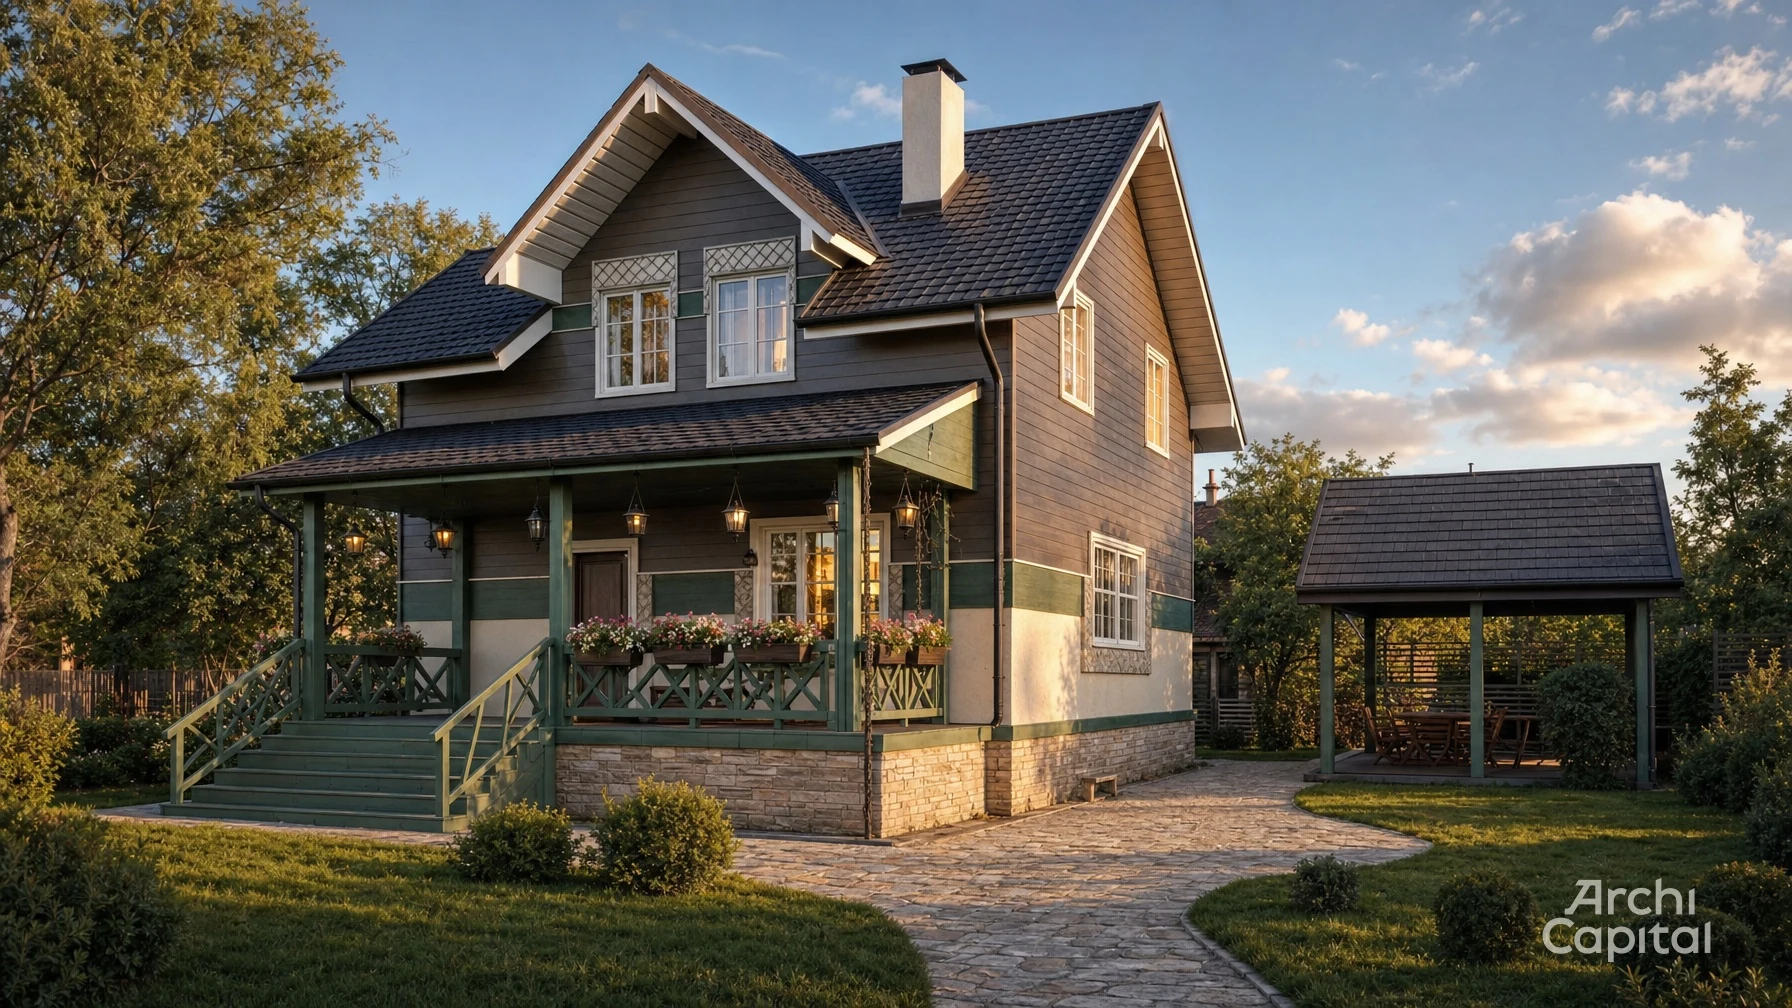
Small house decorated with decorative elements on the facade
English mansion facade in dark brick and beige decor
English style facade with terrace. Dark Burgundy brick
1/19
Works in classicism, English and Mediterranean styles.
Contemporary Style Facade
Contemporary Style Facade. Wooden Planken, Brick and White Stucco
Contemporary Style Facade, Vertical Red Cedral Click
Contemporary style cottage façade with swimming pool. Planken and gray stone
Facade in modern style. Gray fiber cement boarding, black railings
House with roof terrace. Travertine facade finish
Facade design of a large house with sandstone finish. Modern Classical
Modern chalet with decorative beige panels and planken
African-inspired modern house facade
Facade of an elongated two-story house in modern style. Ceramic inlays
The façade of a small modern house with a pincushion
Facade of lead-colored house with active square and white railings
The facade of a large modern house. The recreation ground in front of the house
Facade of industrial style house. Glass and framed frames. Dark wood
Contemporary Style Facade. Wooden Planken, Brick and White Stucco
1/15
Works in modern styles
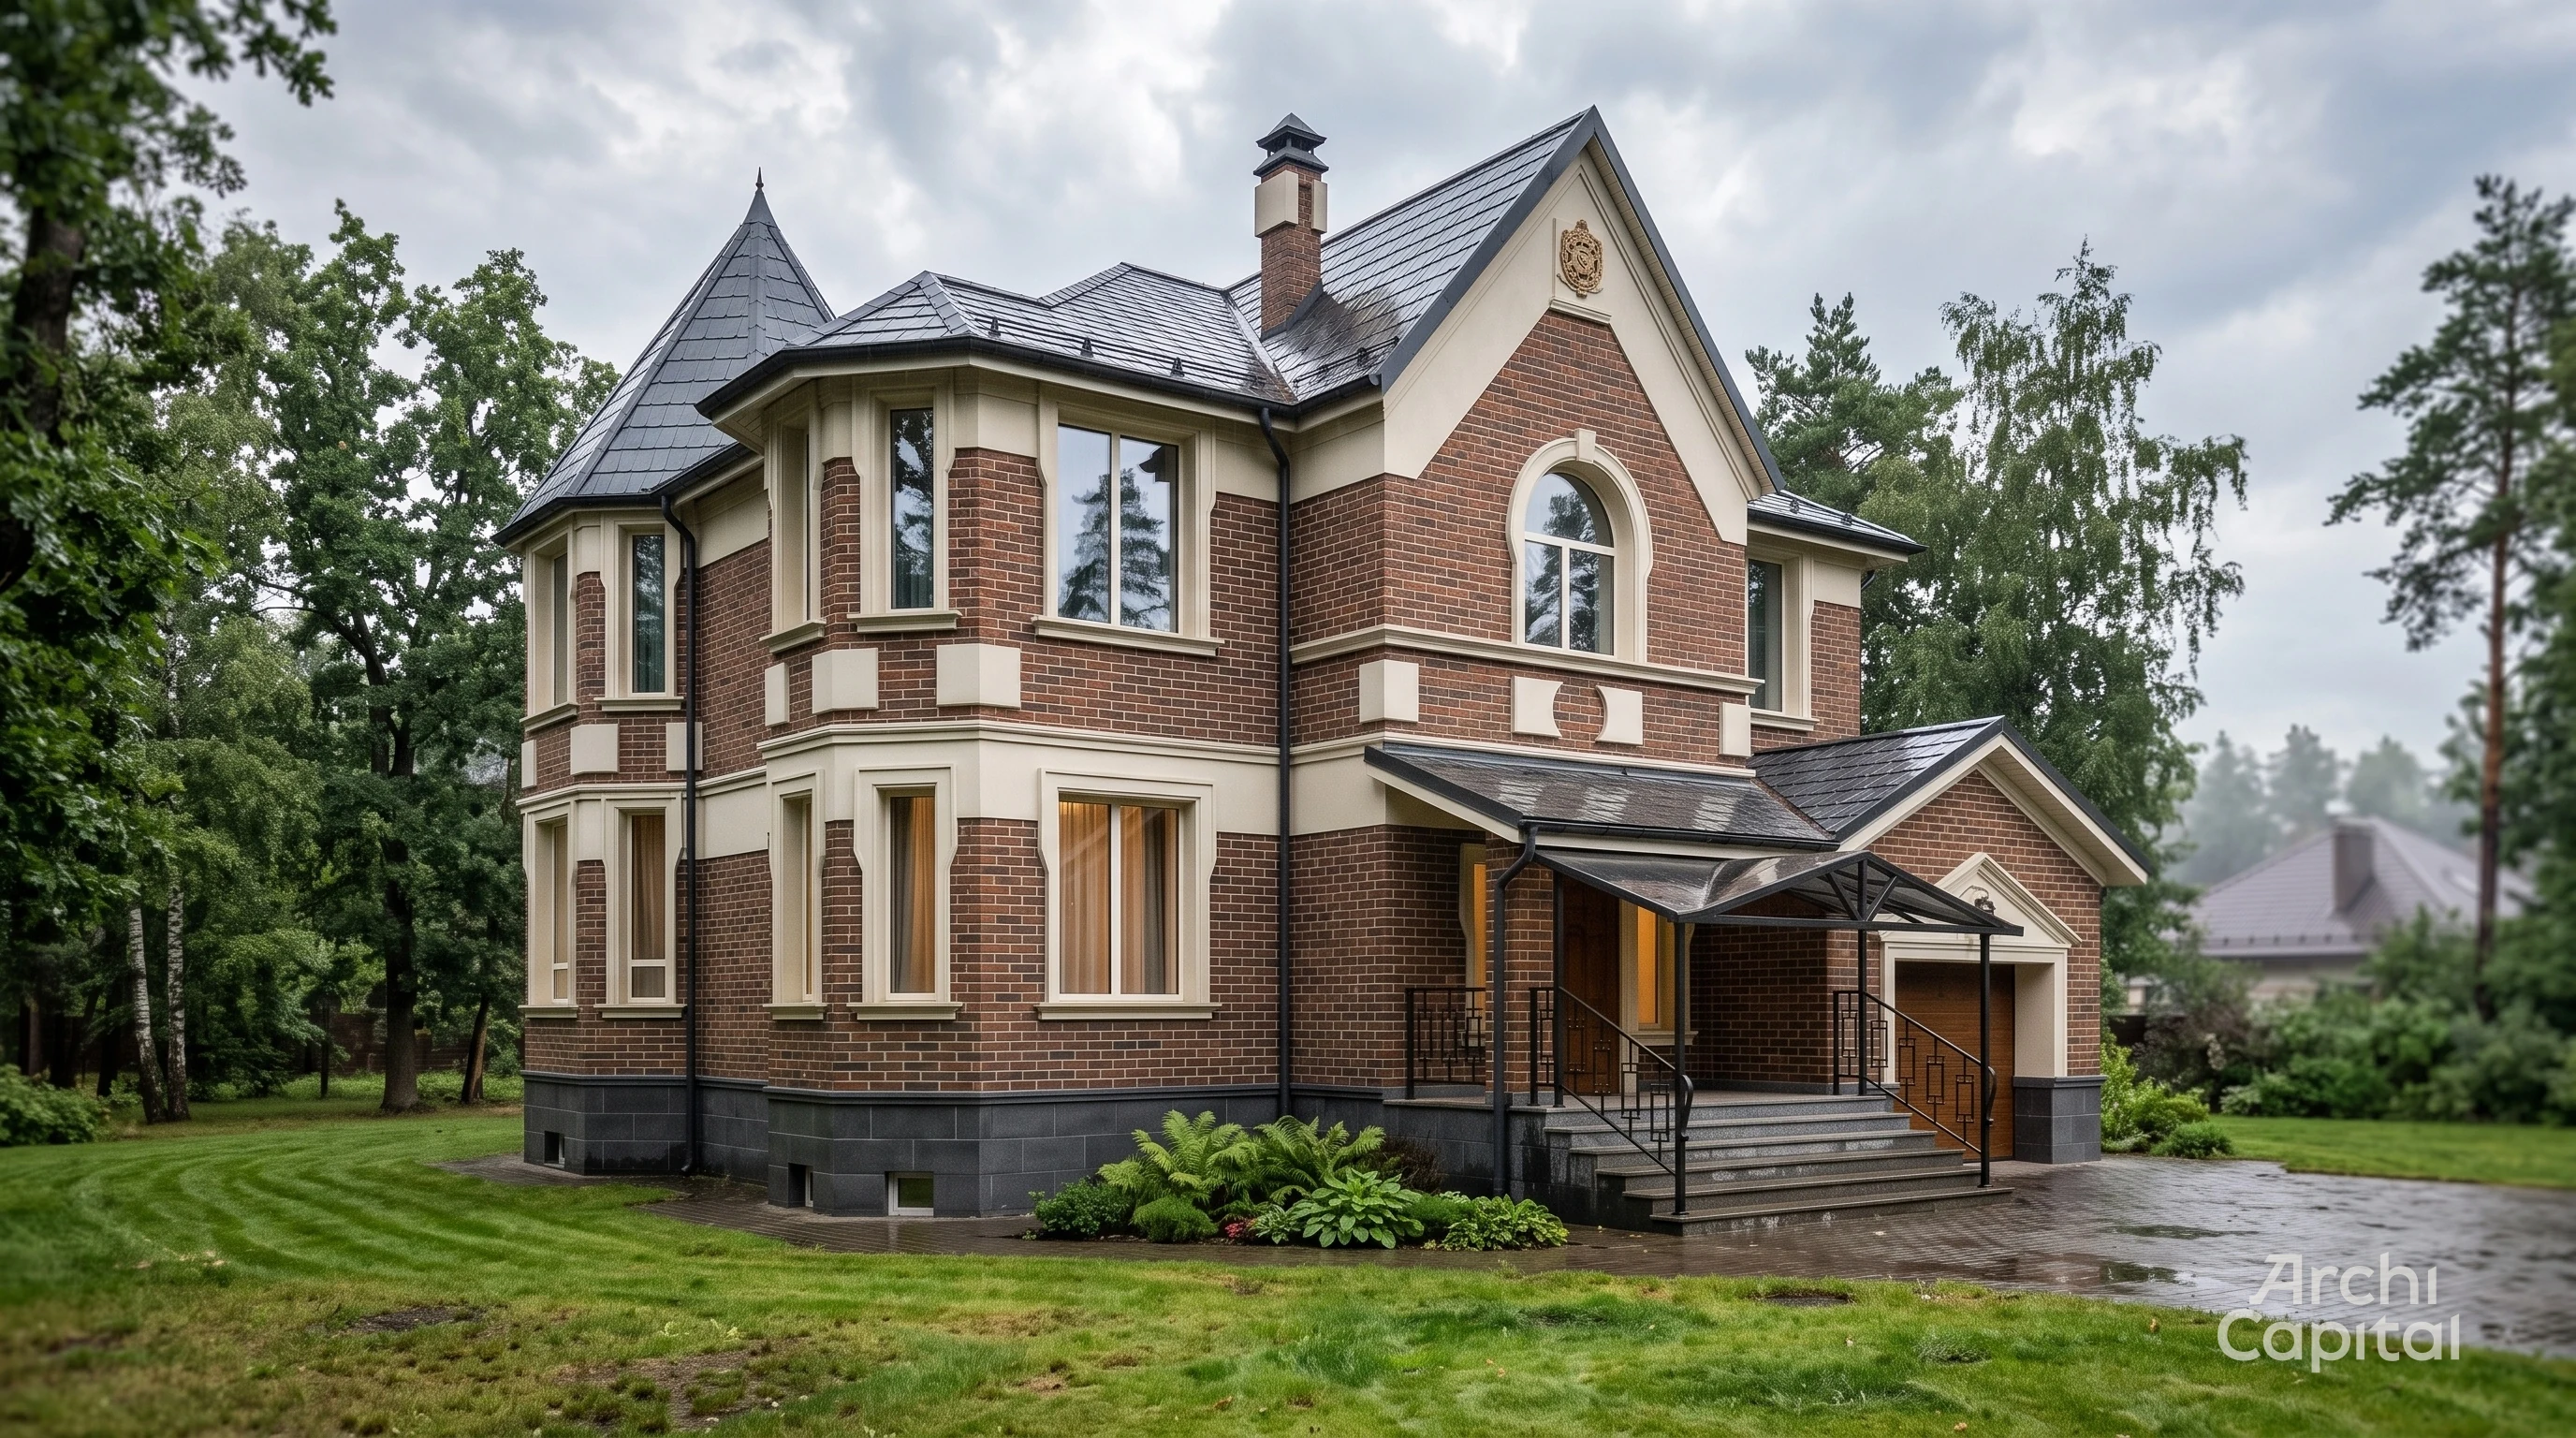
Gothic style brick facade of house, in Moscow region. Basement made of white stone
Marsala house facade. Stucco and dark brick, with Bavarian masonry
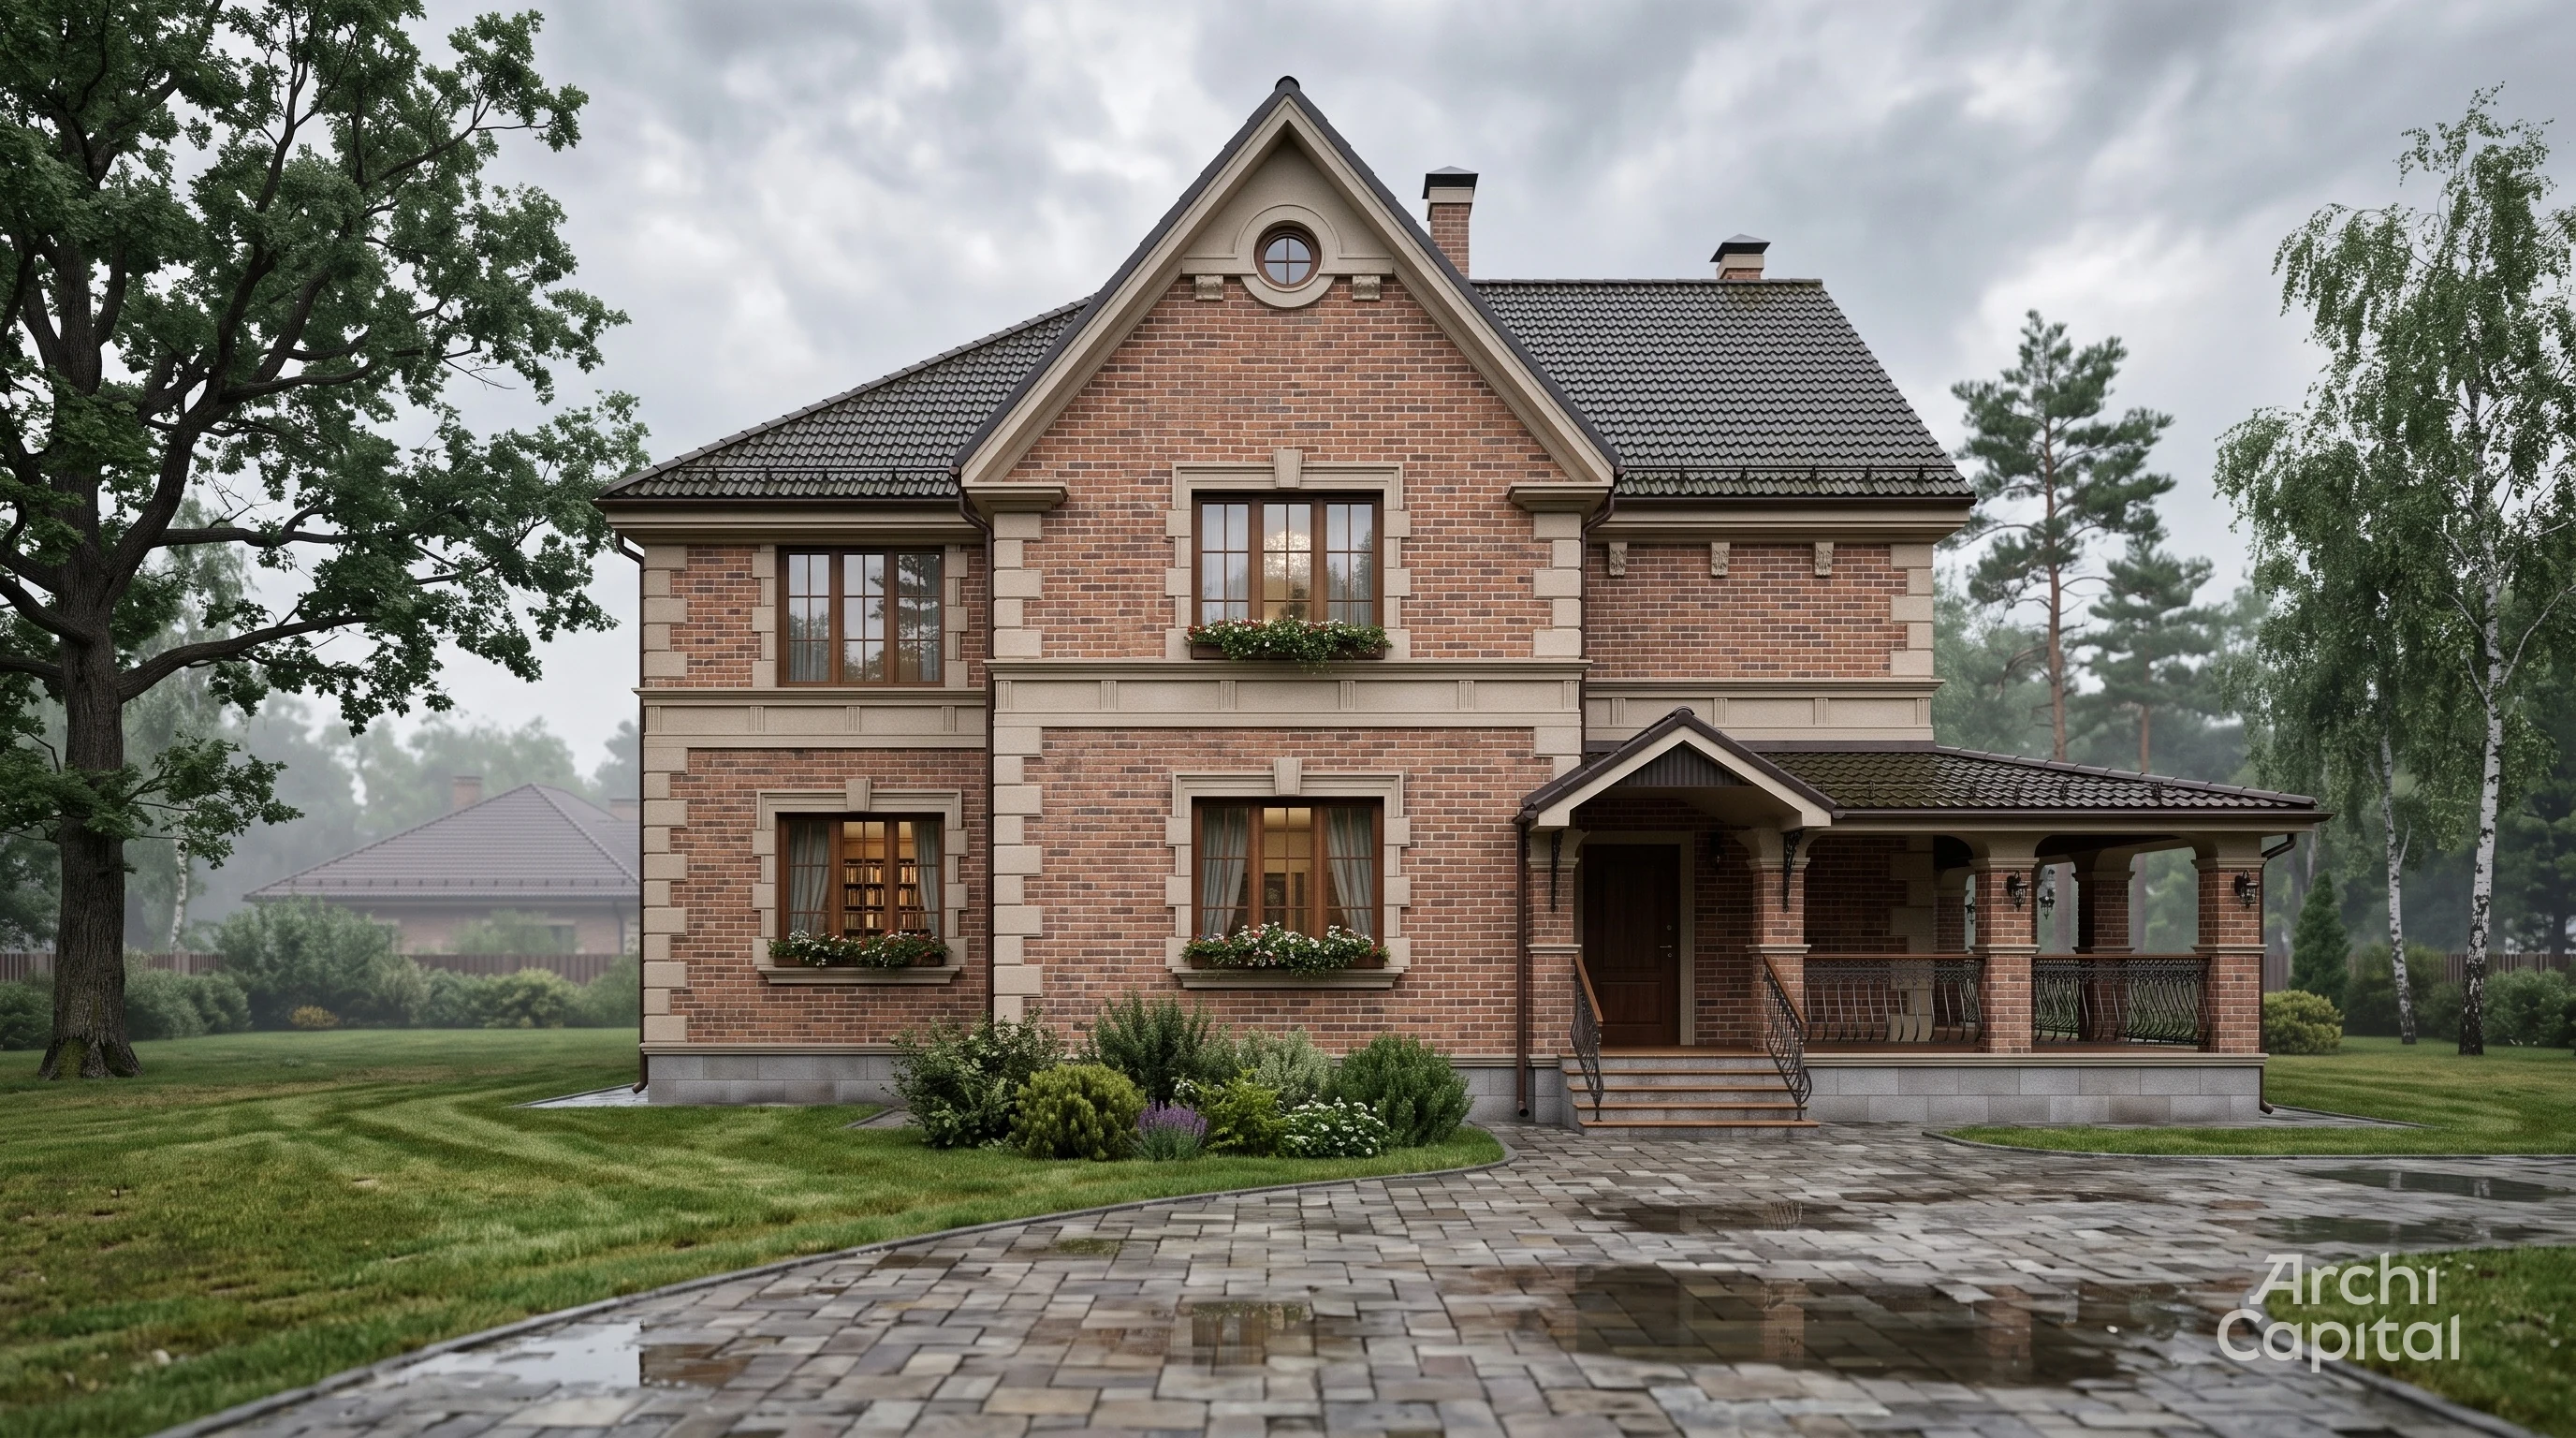
Brick facade design
Facade of the house in Flanders style
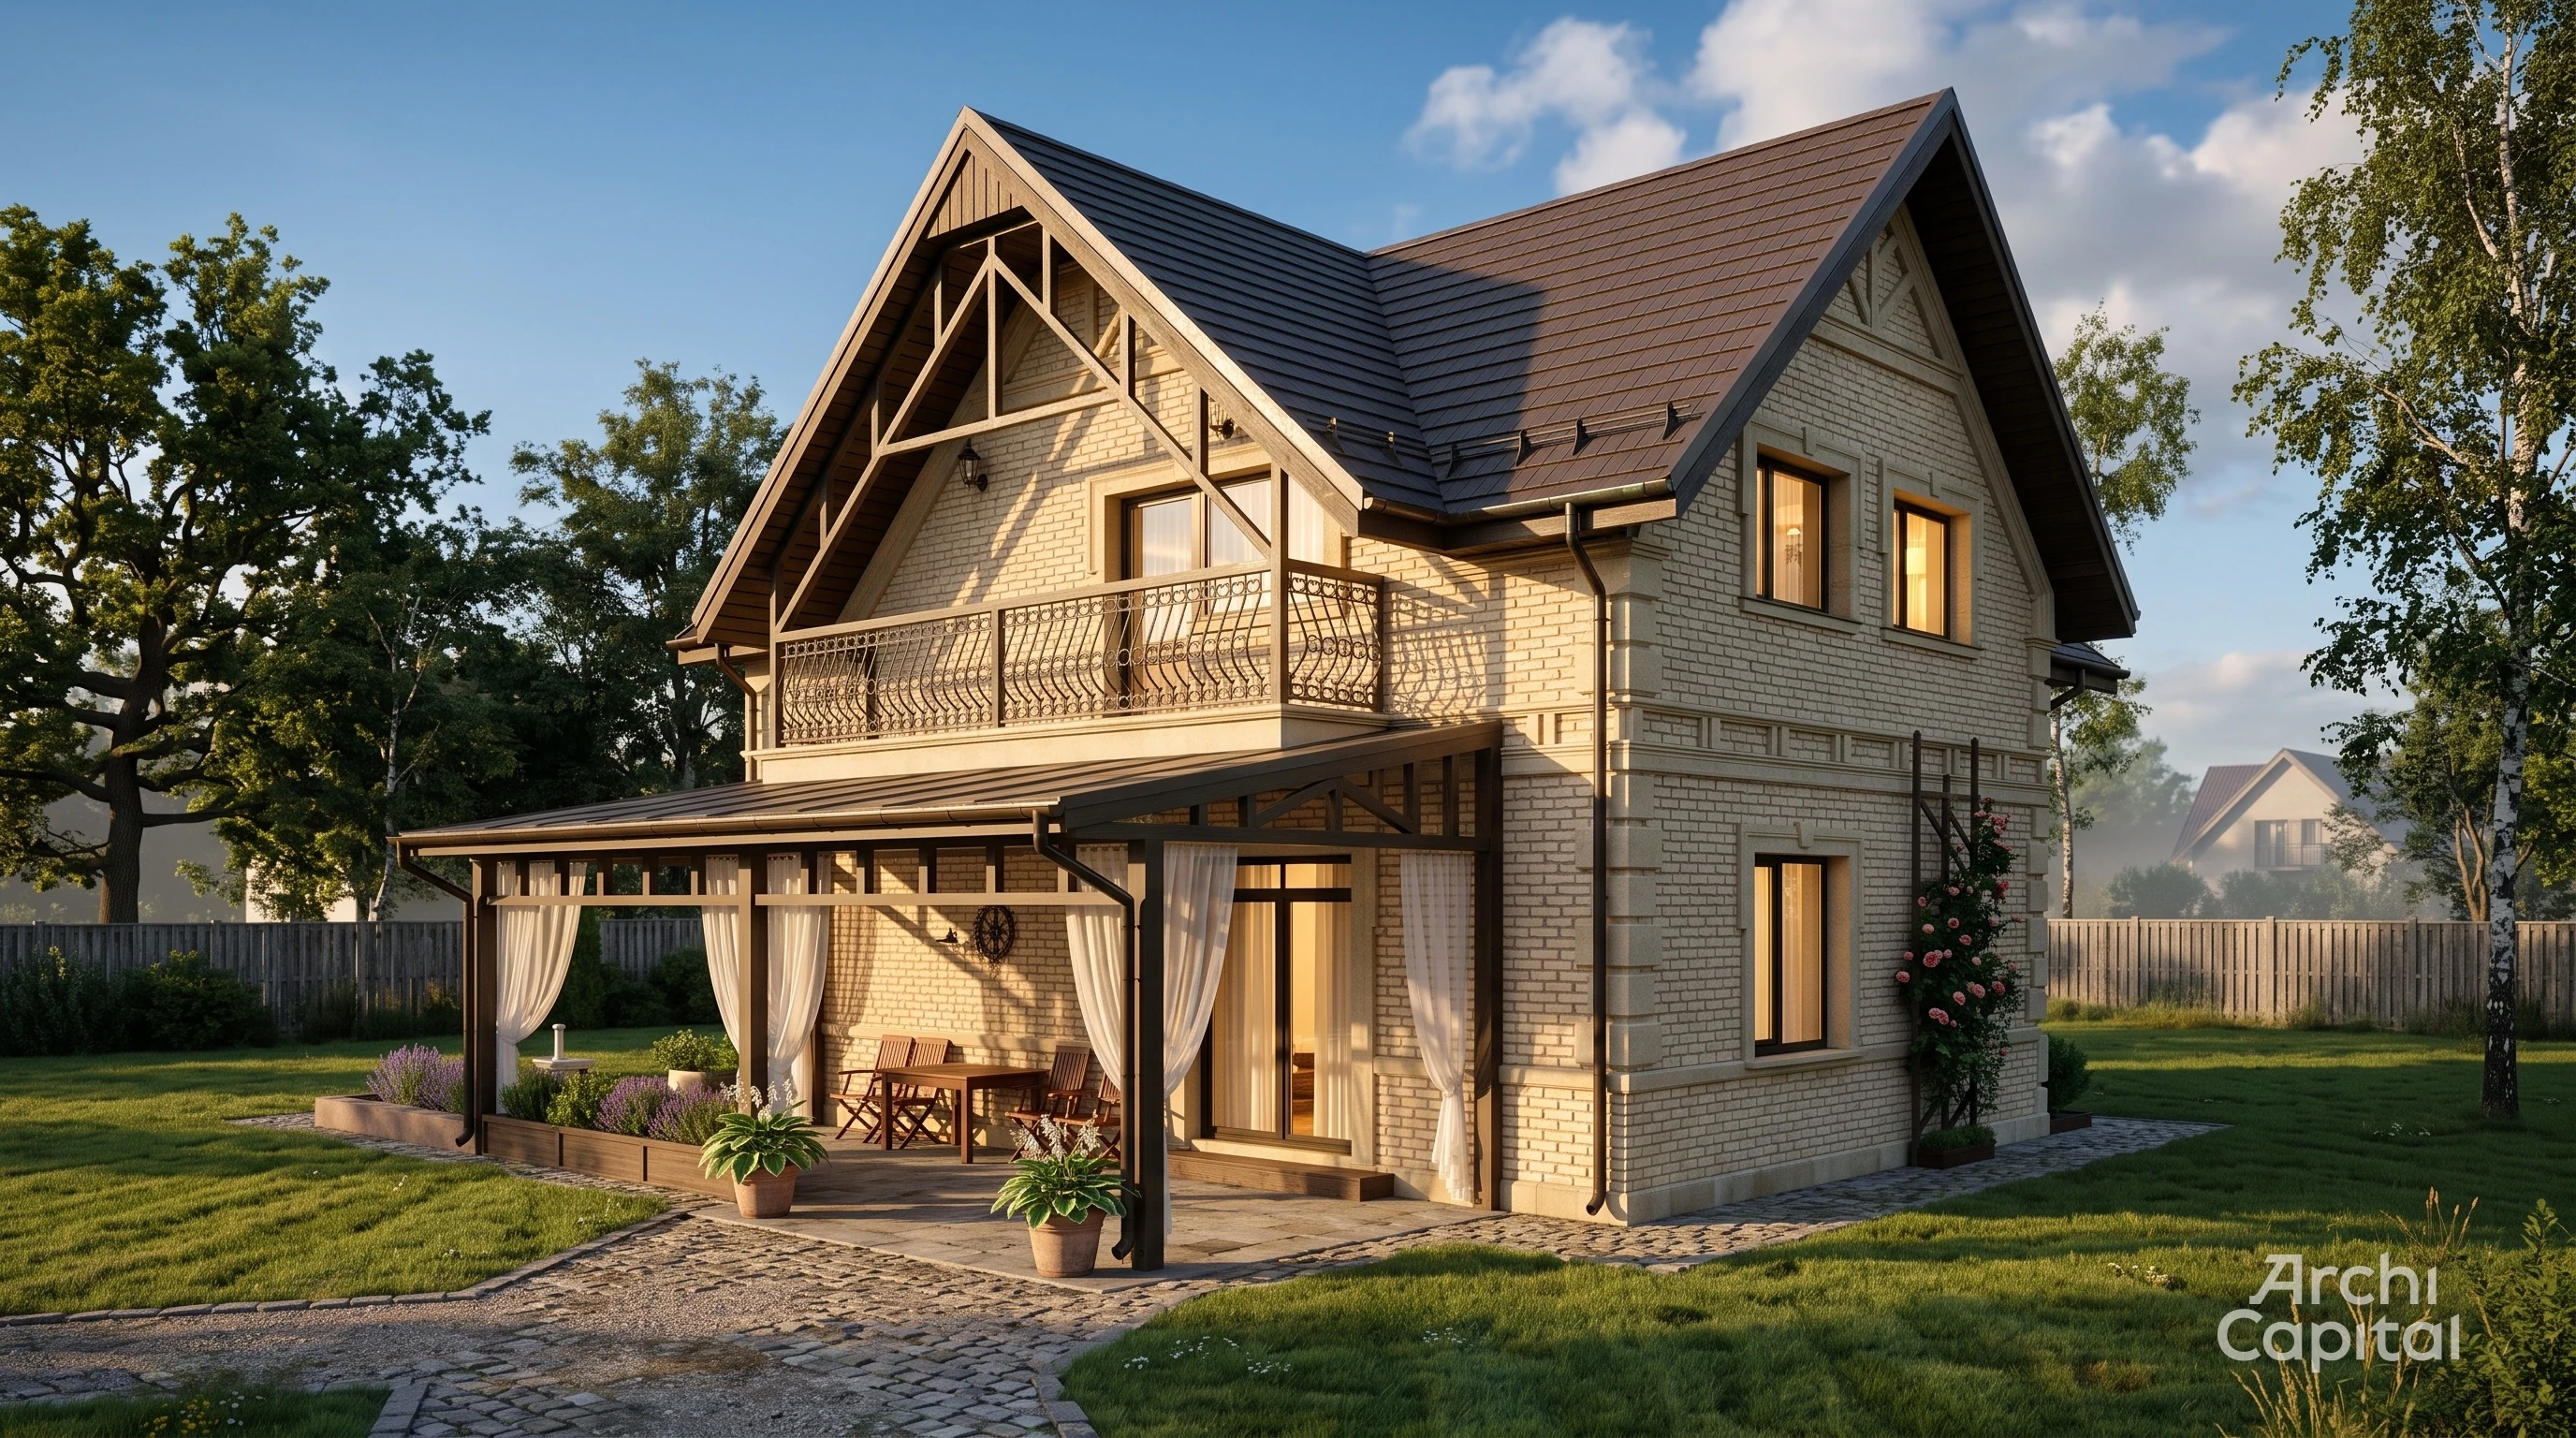
Small house in beige with terrace
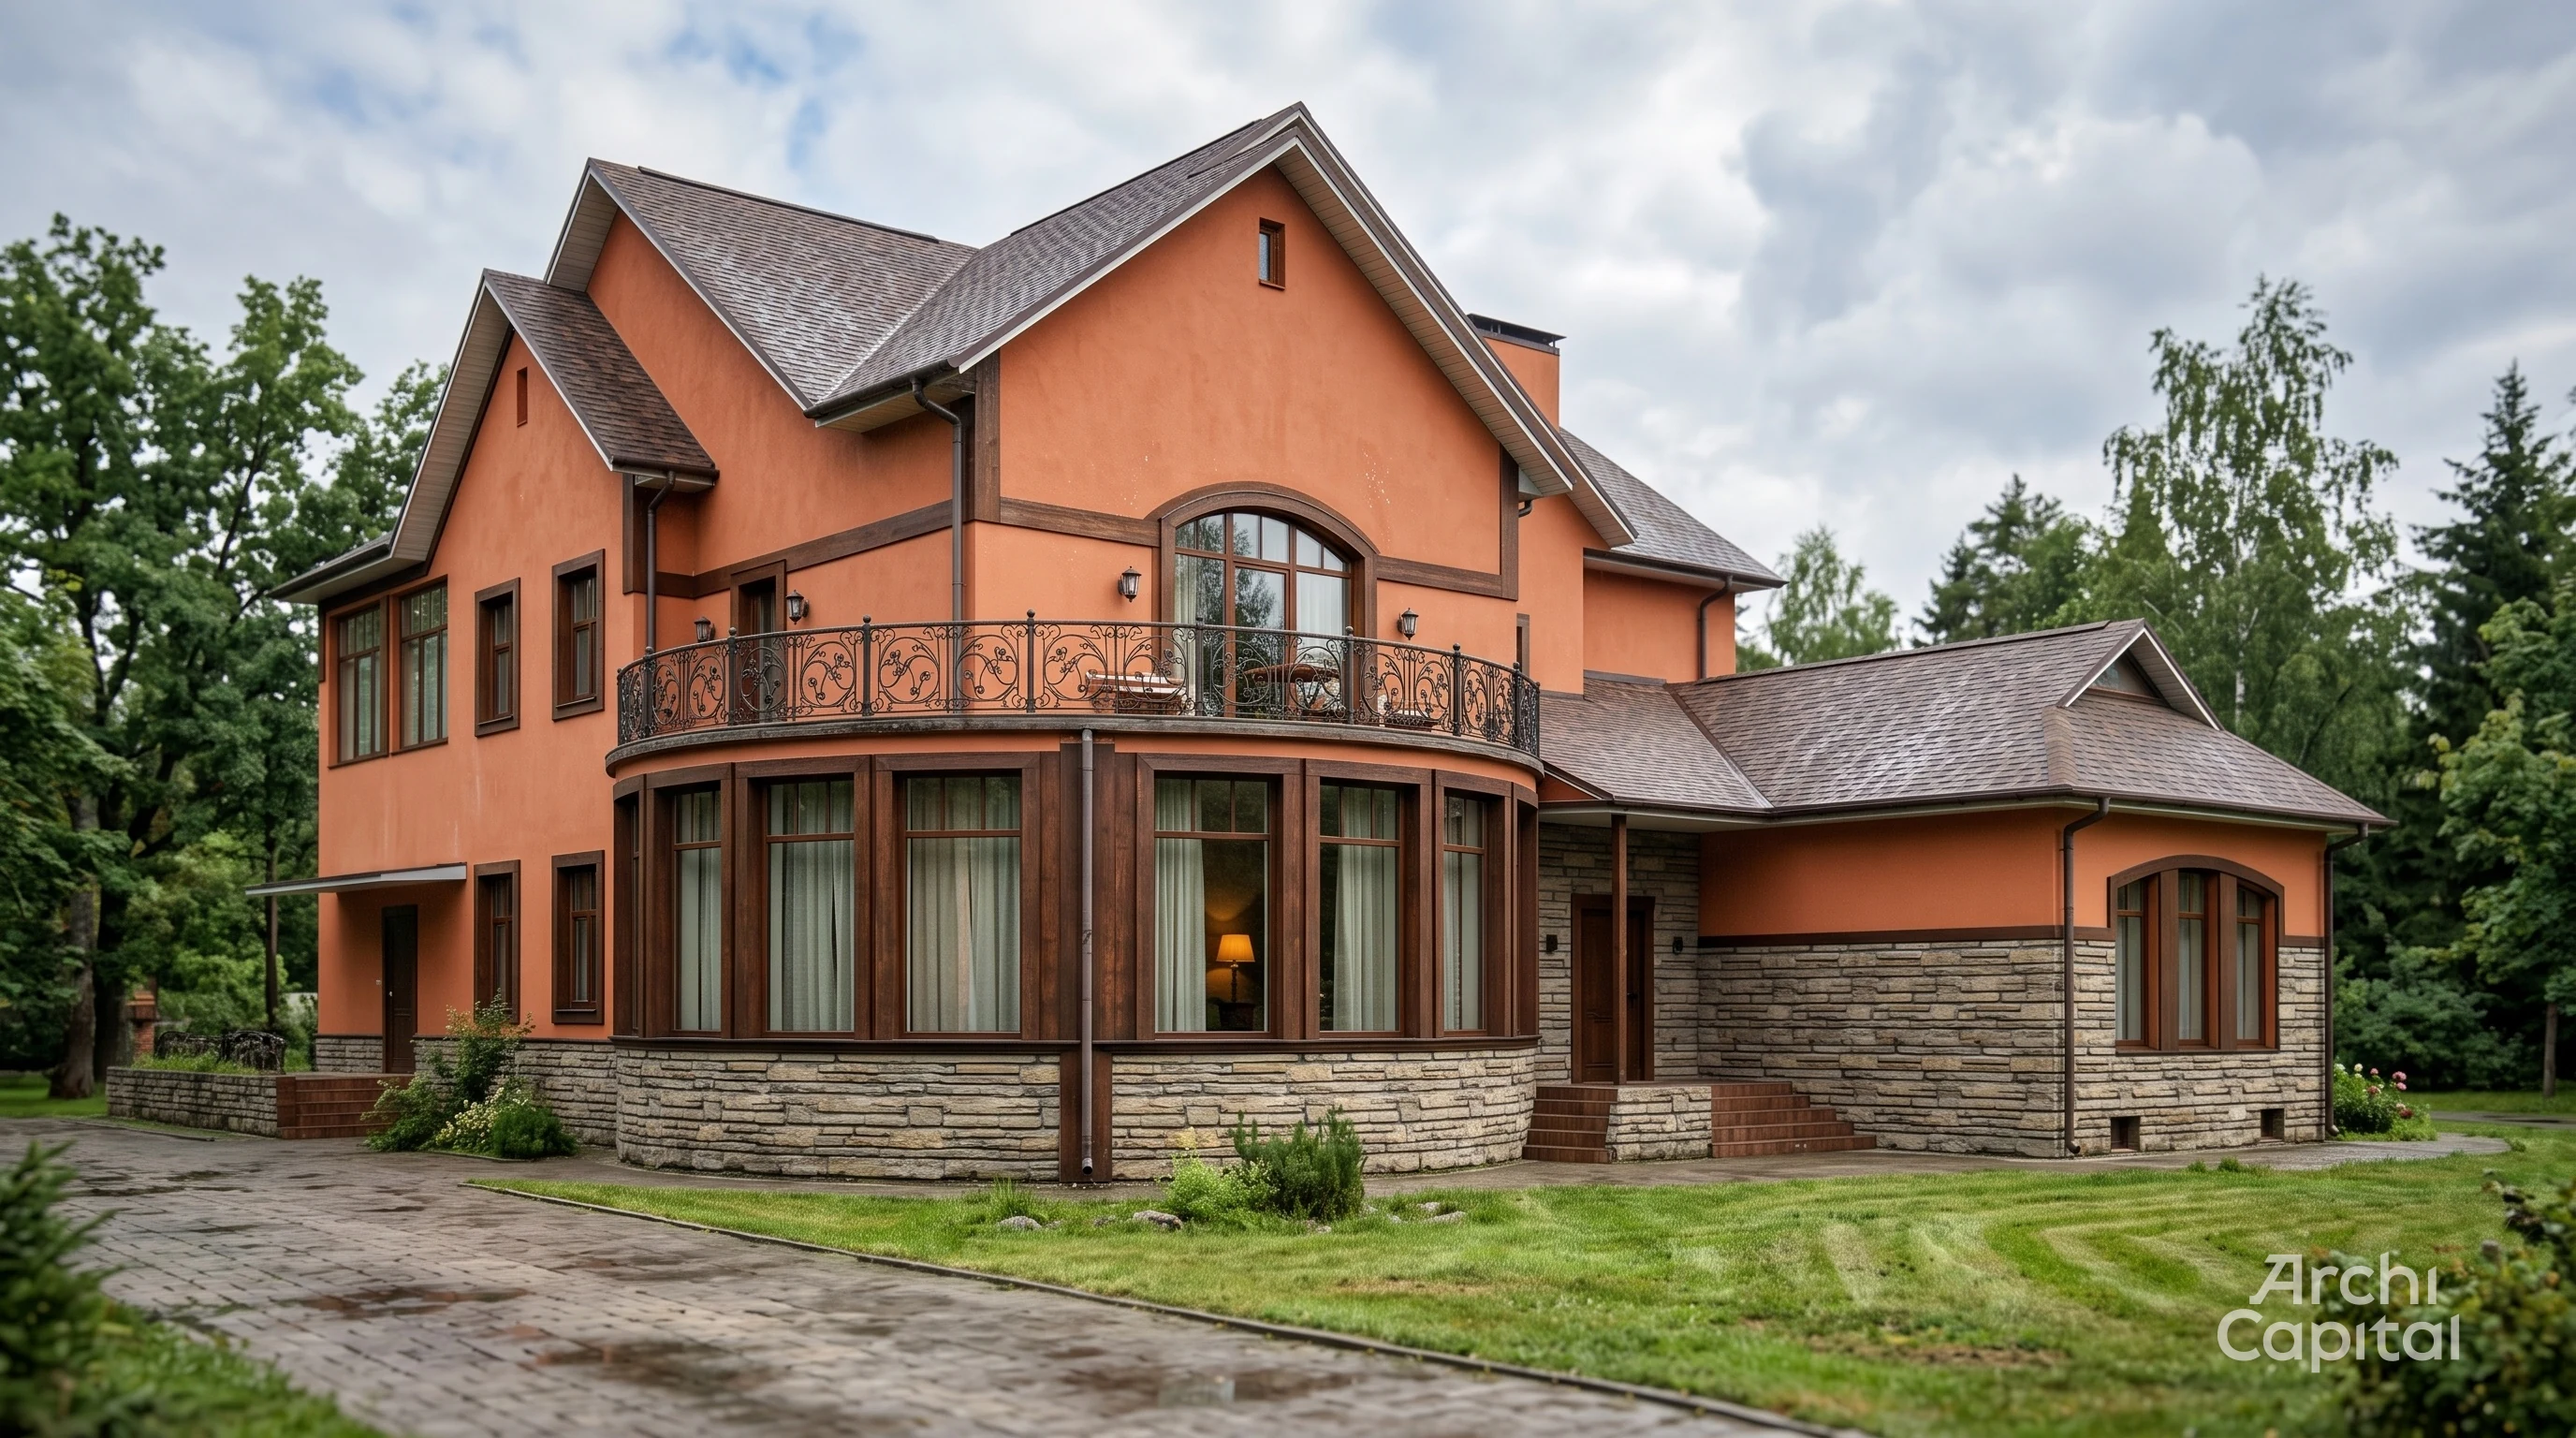
House Facade. Orange stucco, brown stone on plinth
Modern facade of a chalet-style house. Decorative vertical planks
Facade of a half-timbered house with a white wooden fence and striped brickwork
Facade of house in muted colors
1/9
Works in Western European styles, half-timbered, shale
Facade design in the style of the Deauville commune
Facade of a small half-timbered house. first floor brown plank, second floor light beige plaster
Flanders-style townhouse façade (Deauville)
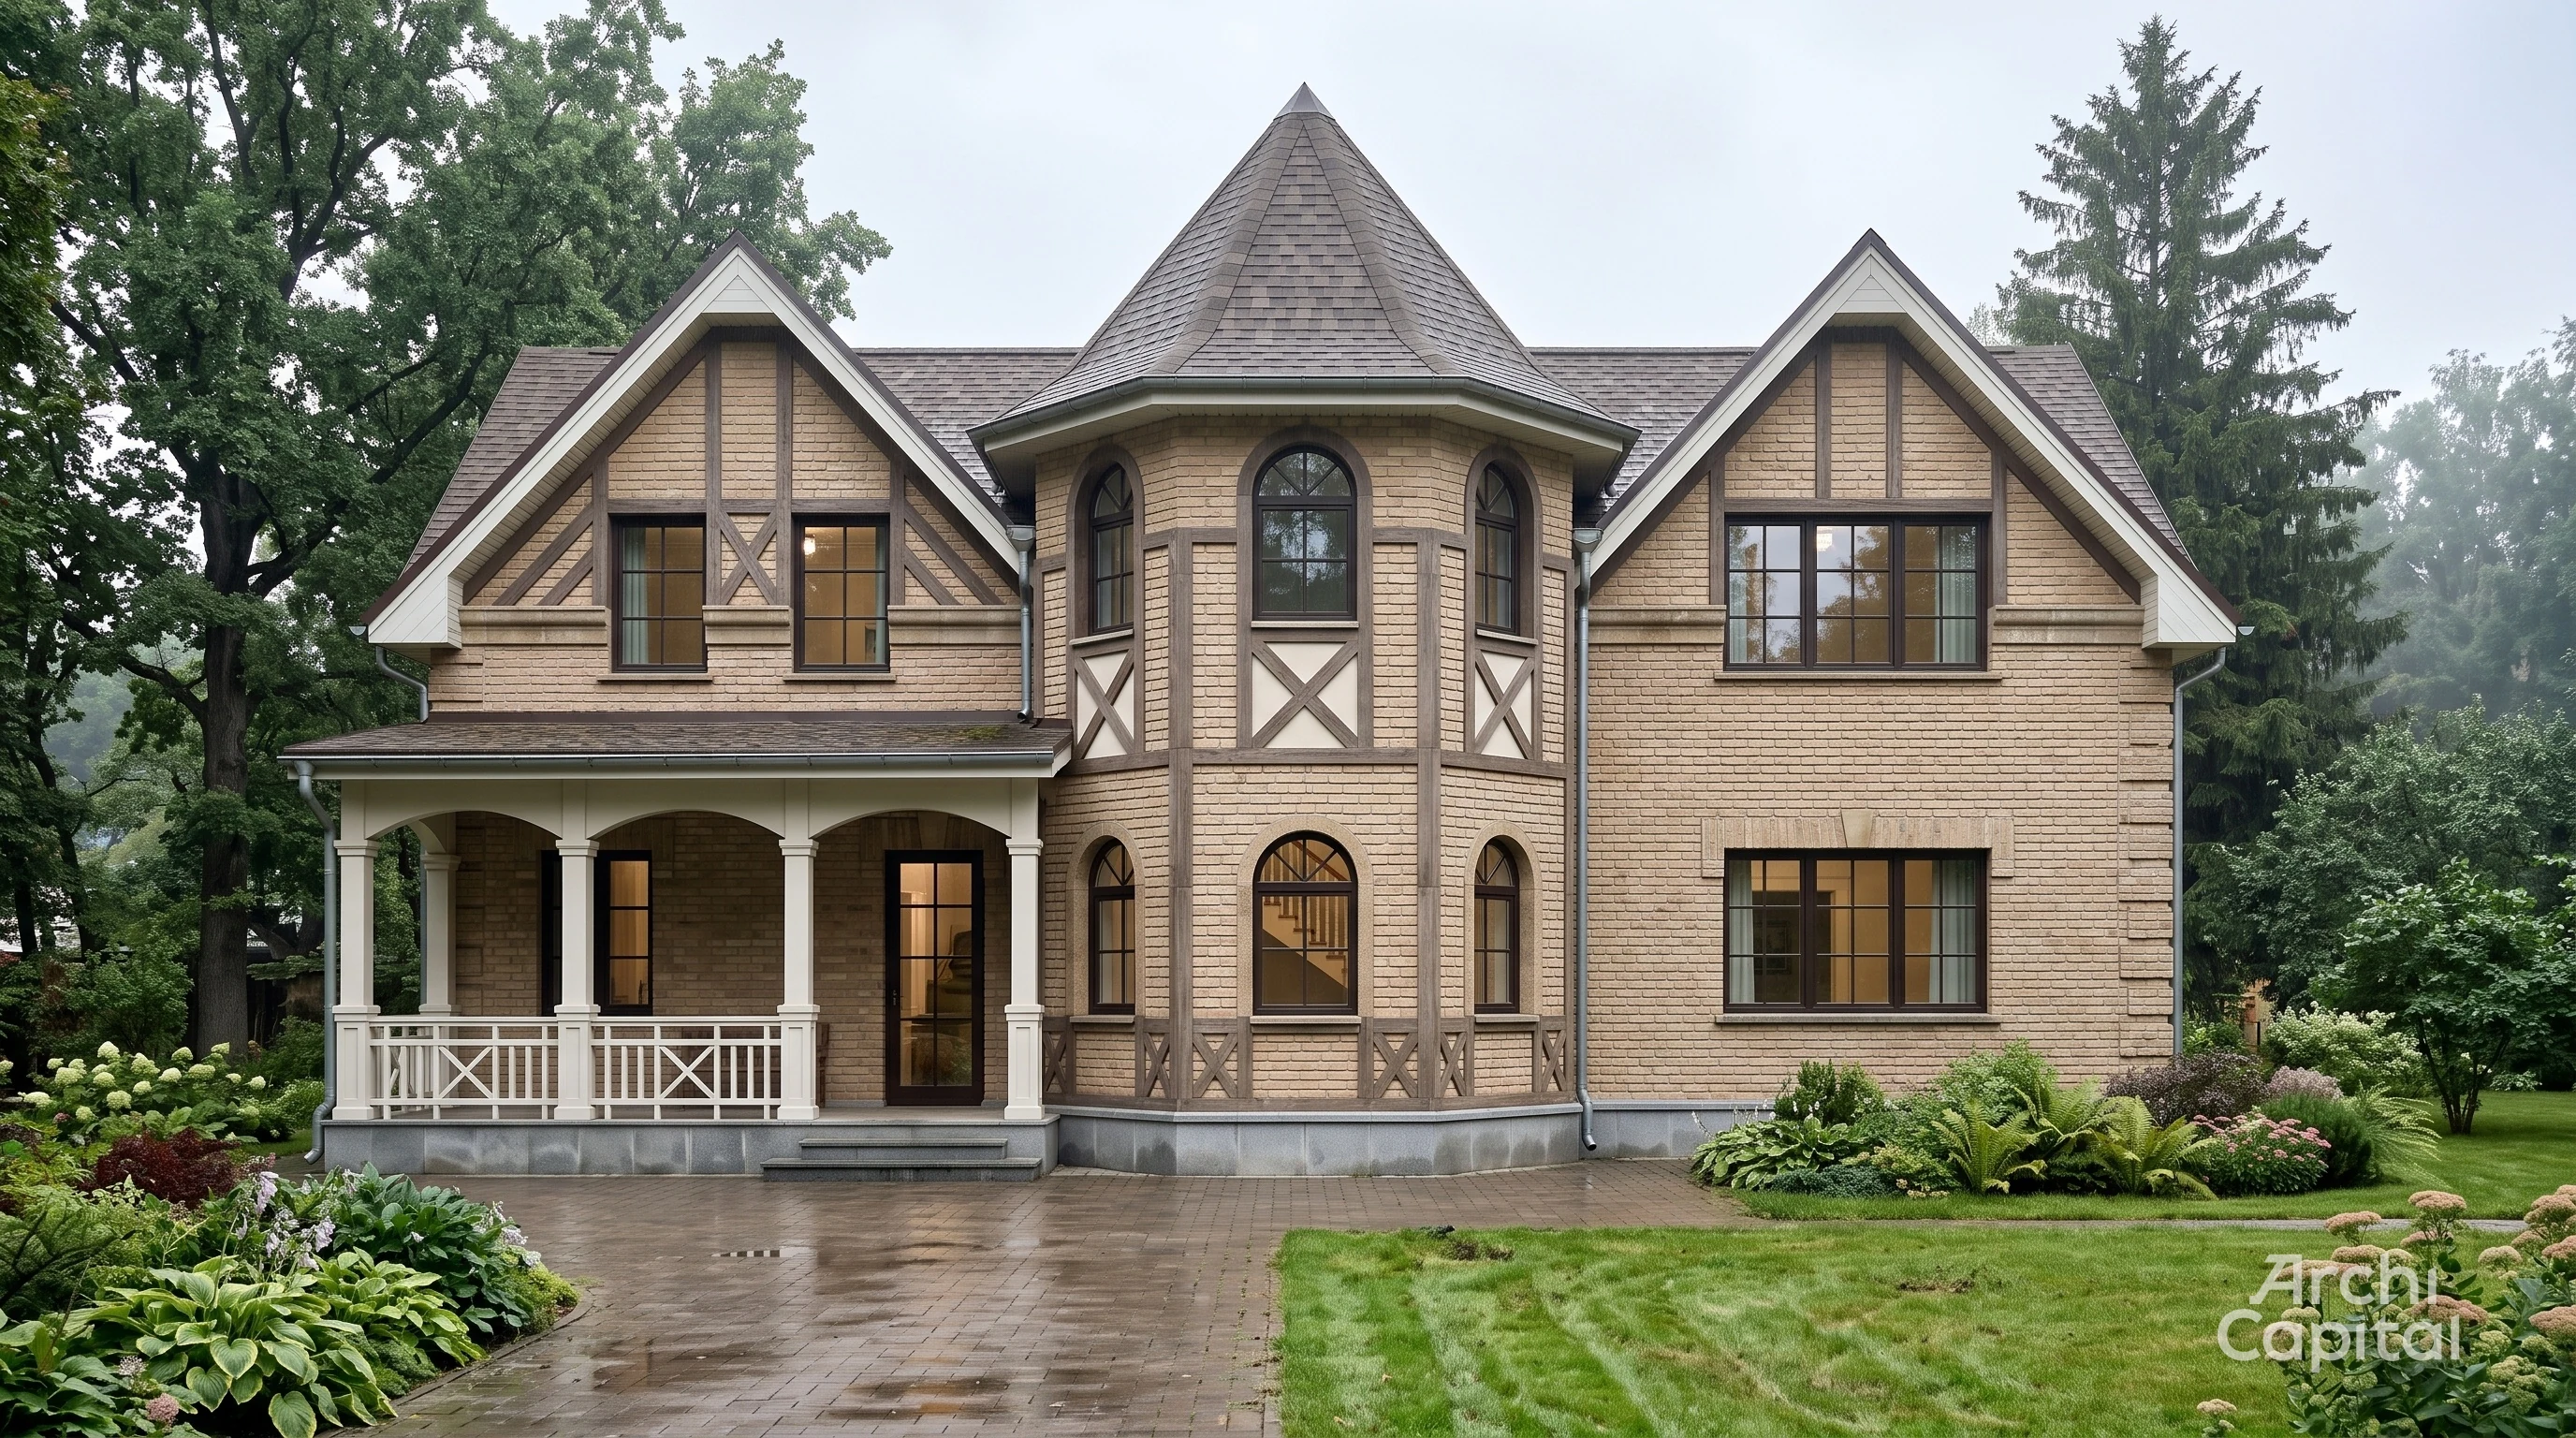
Bright yellow half-timbered house
Facade of chalet house with interesting column design
Chalet-style facade with a small terrace in Moscow
1/6
Works in half-timbered, shale
Renovation of a house with an attic. Metal railings with colored glass. Lemon stucco
Mosaic façade project. beige brick, blue roof
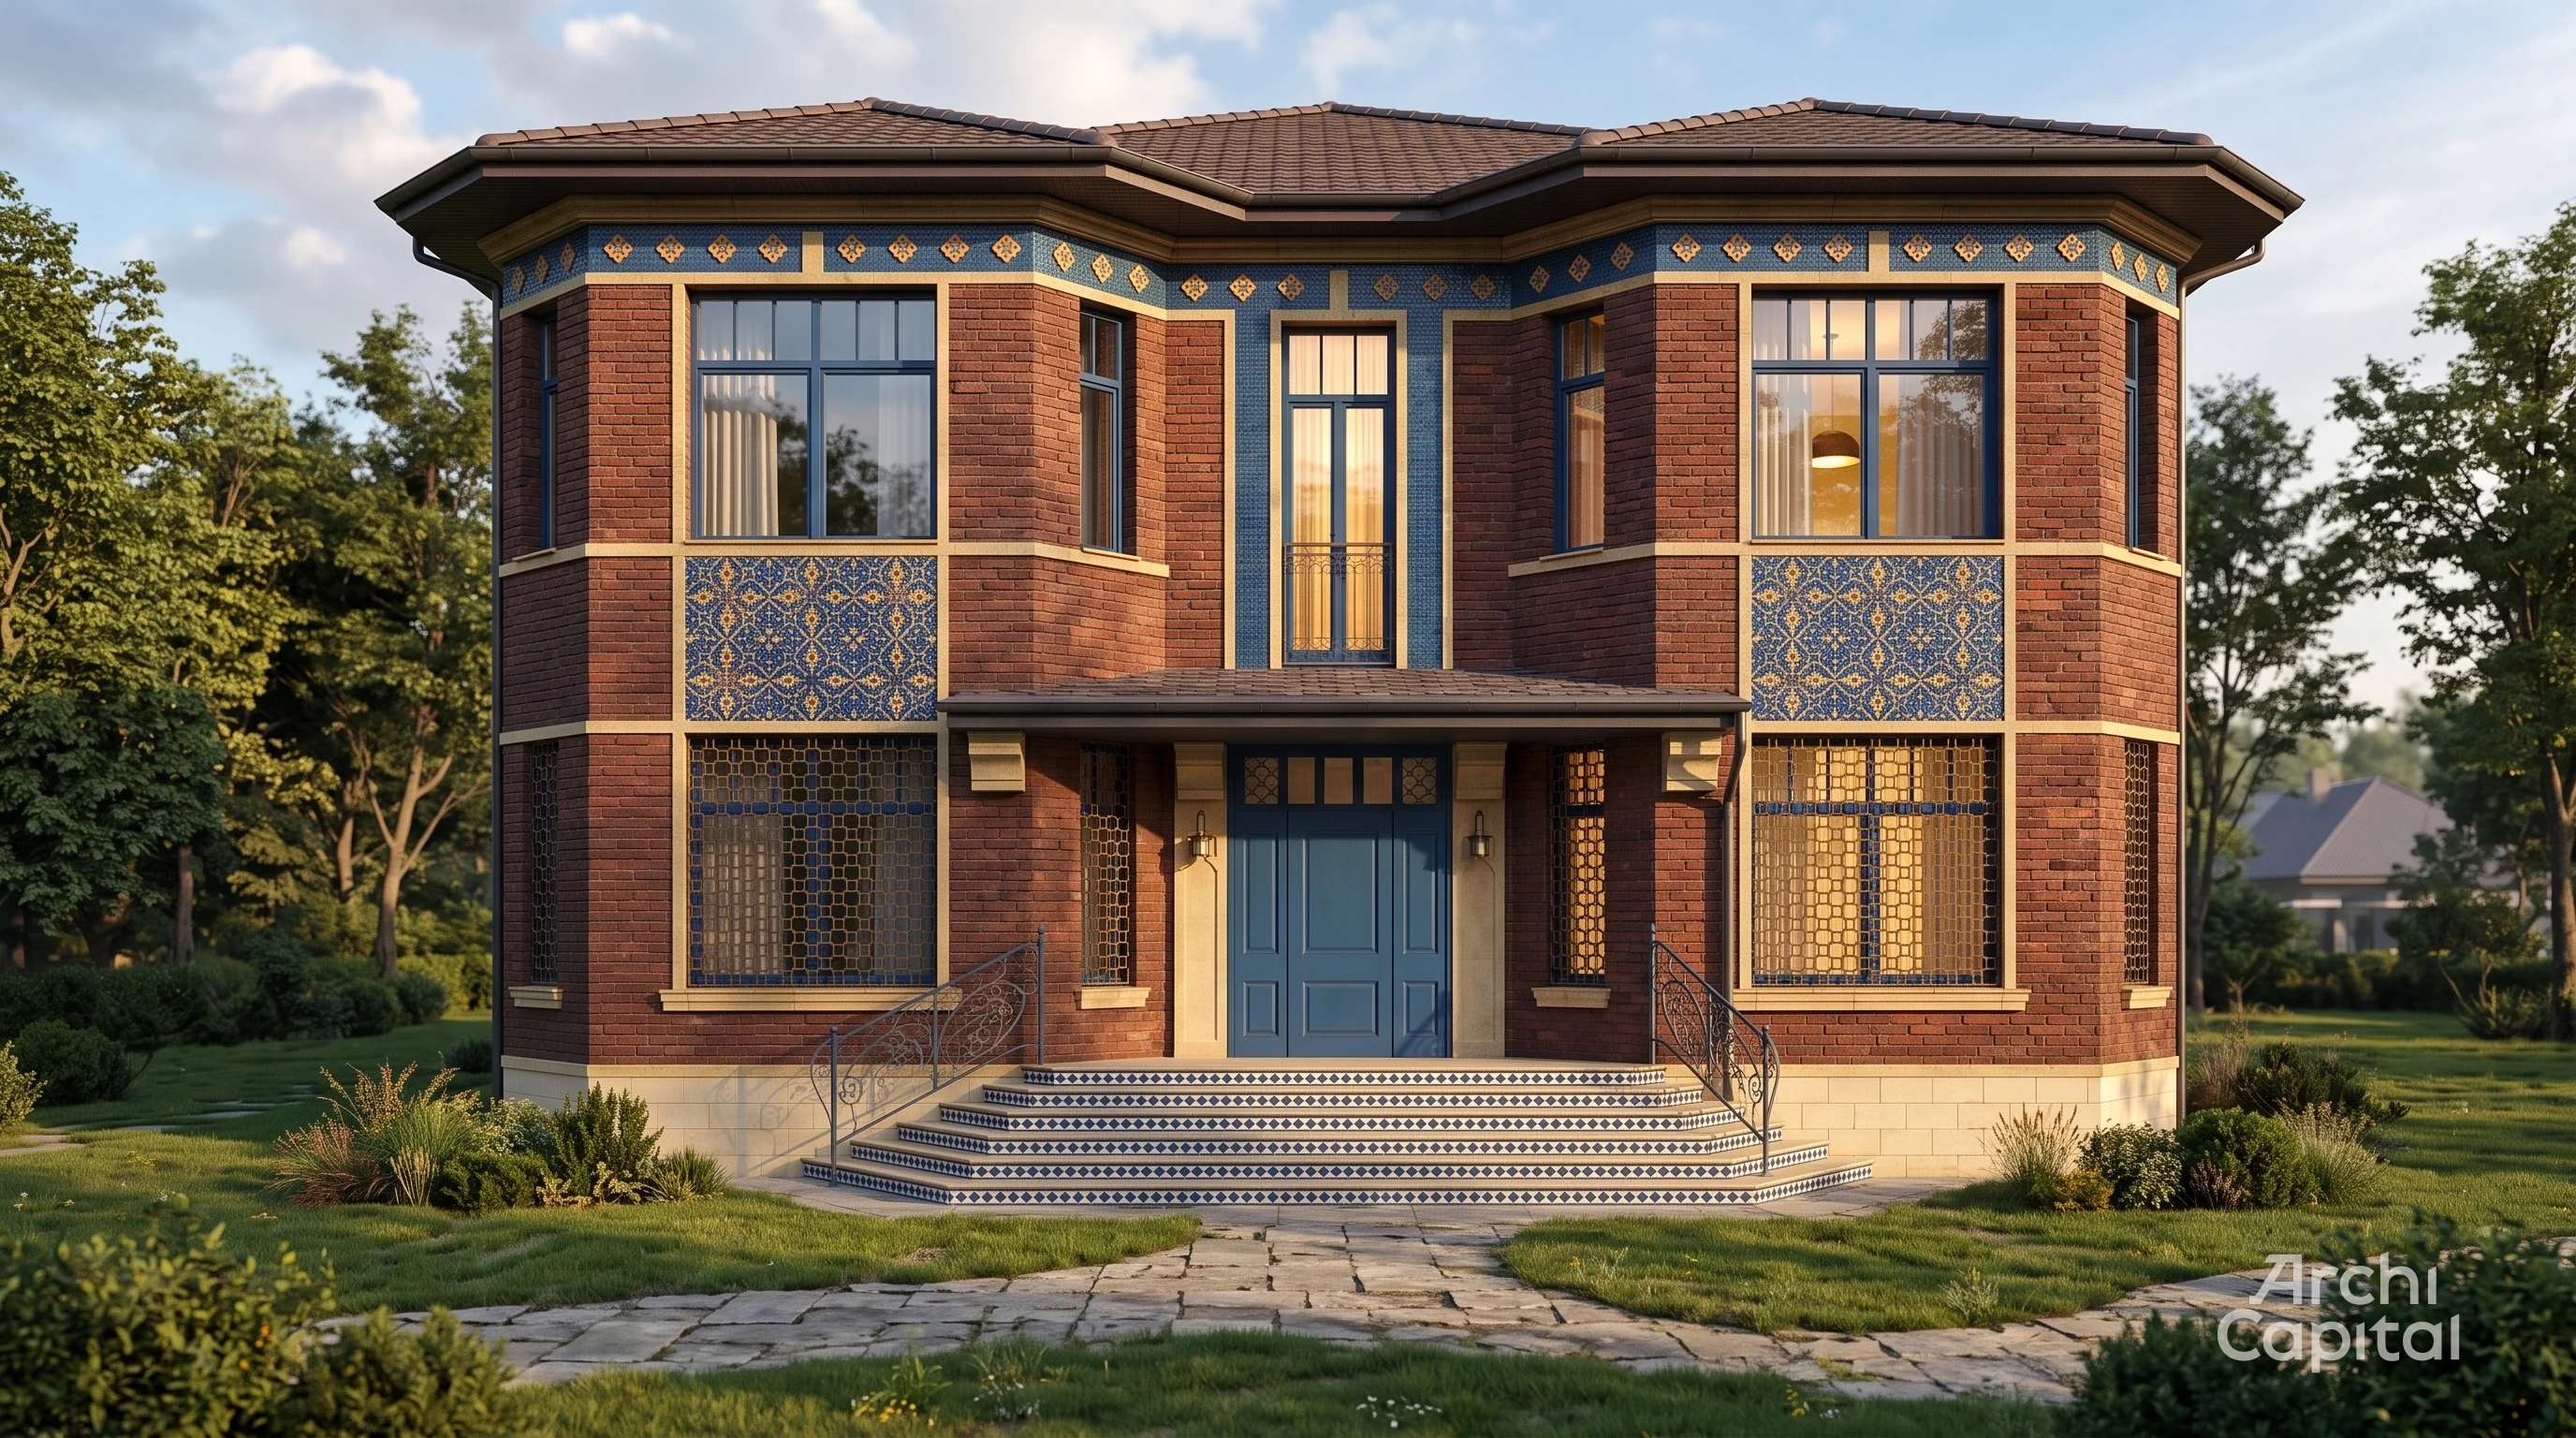
Oriental style facade project in brown brick with blue majolica
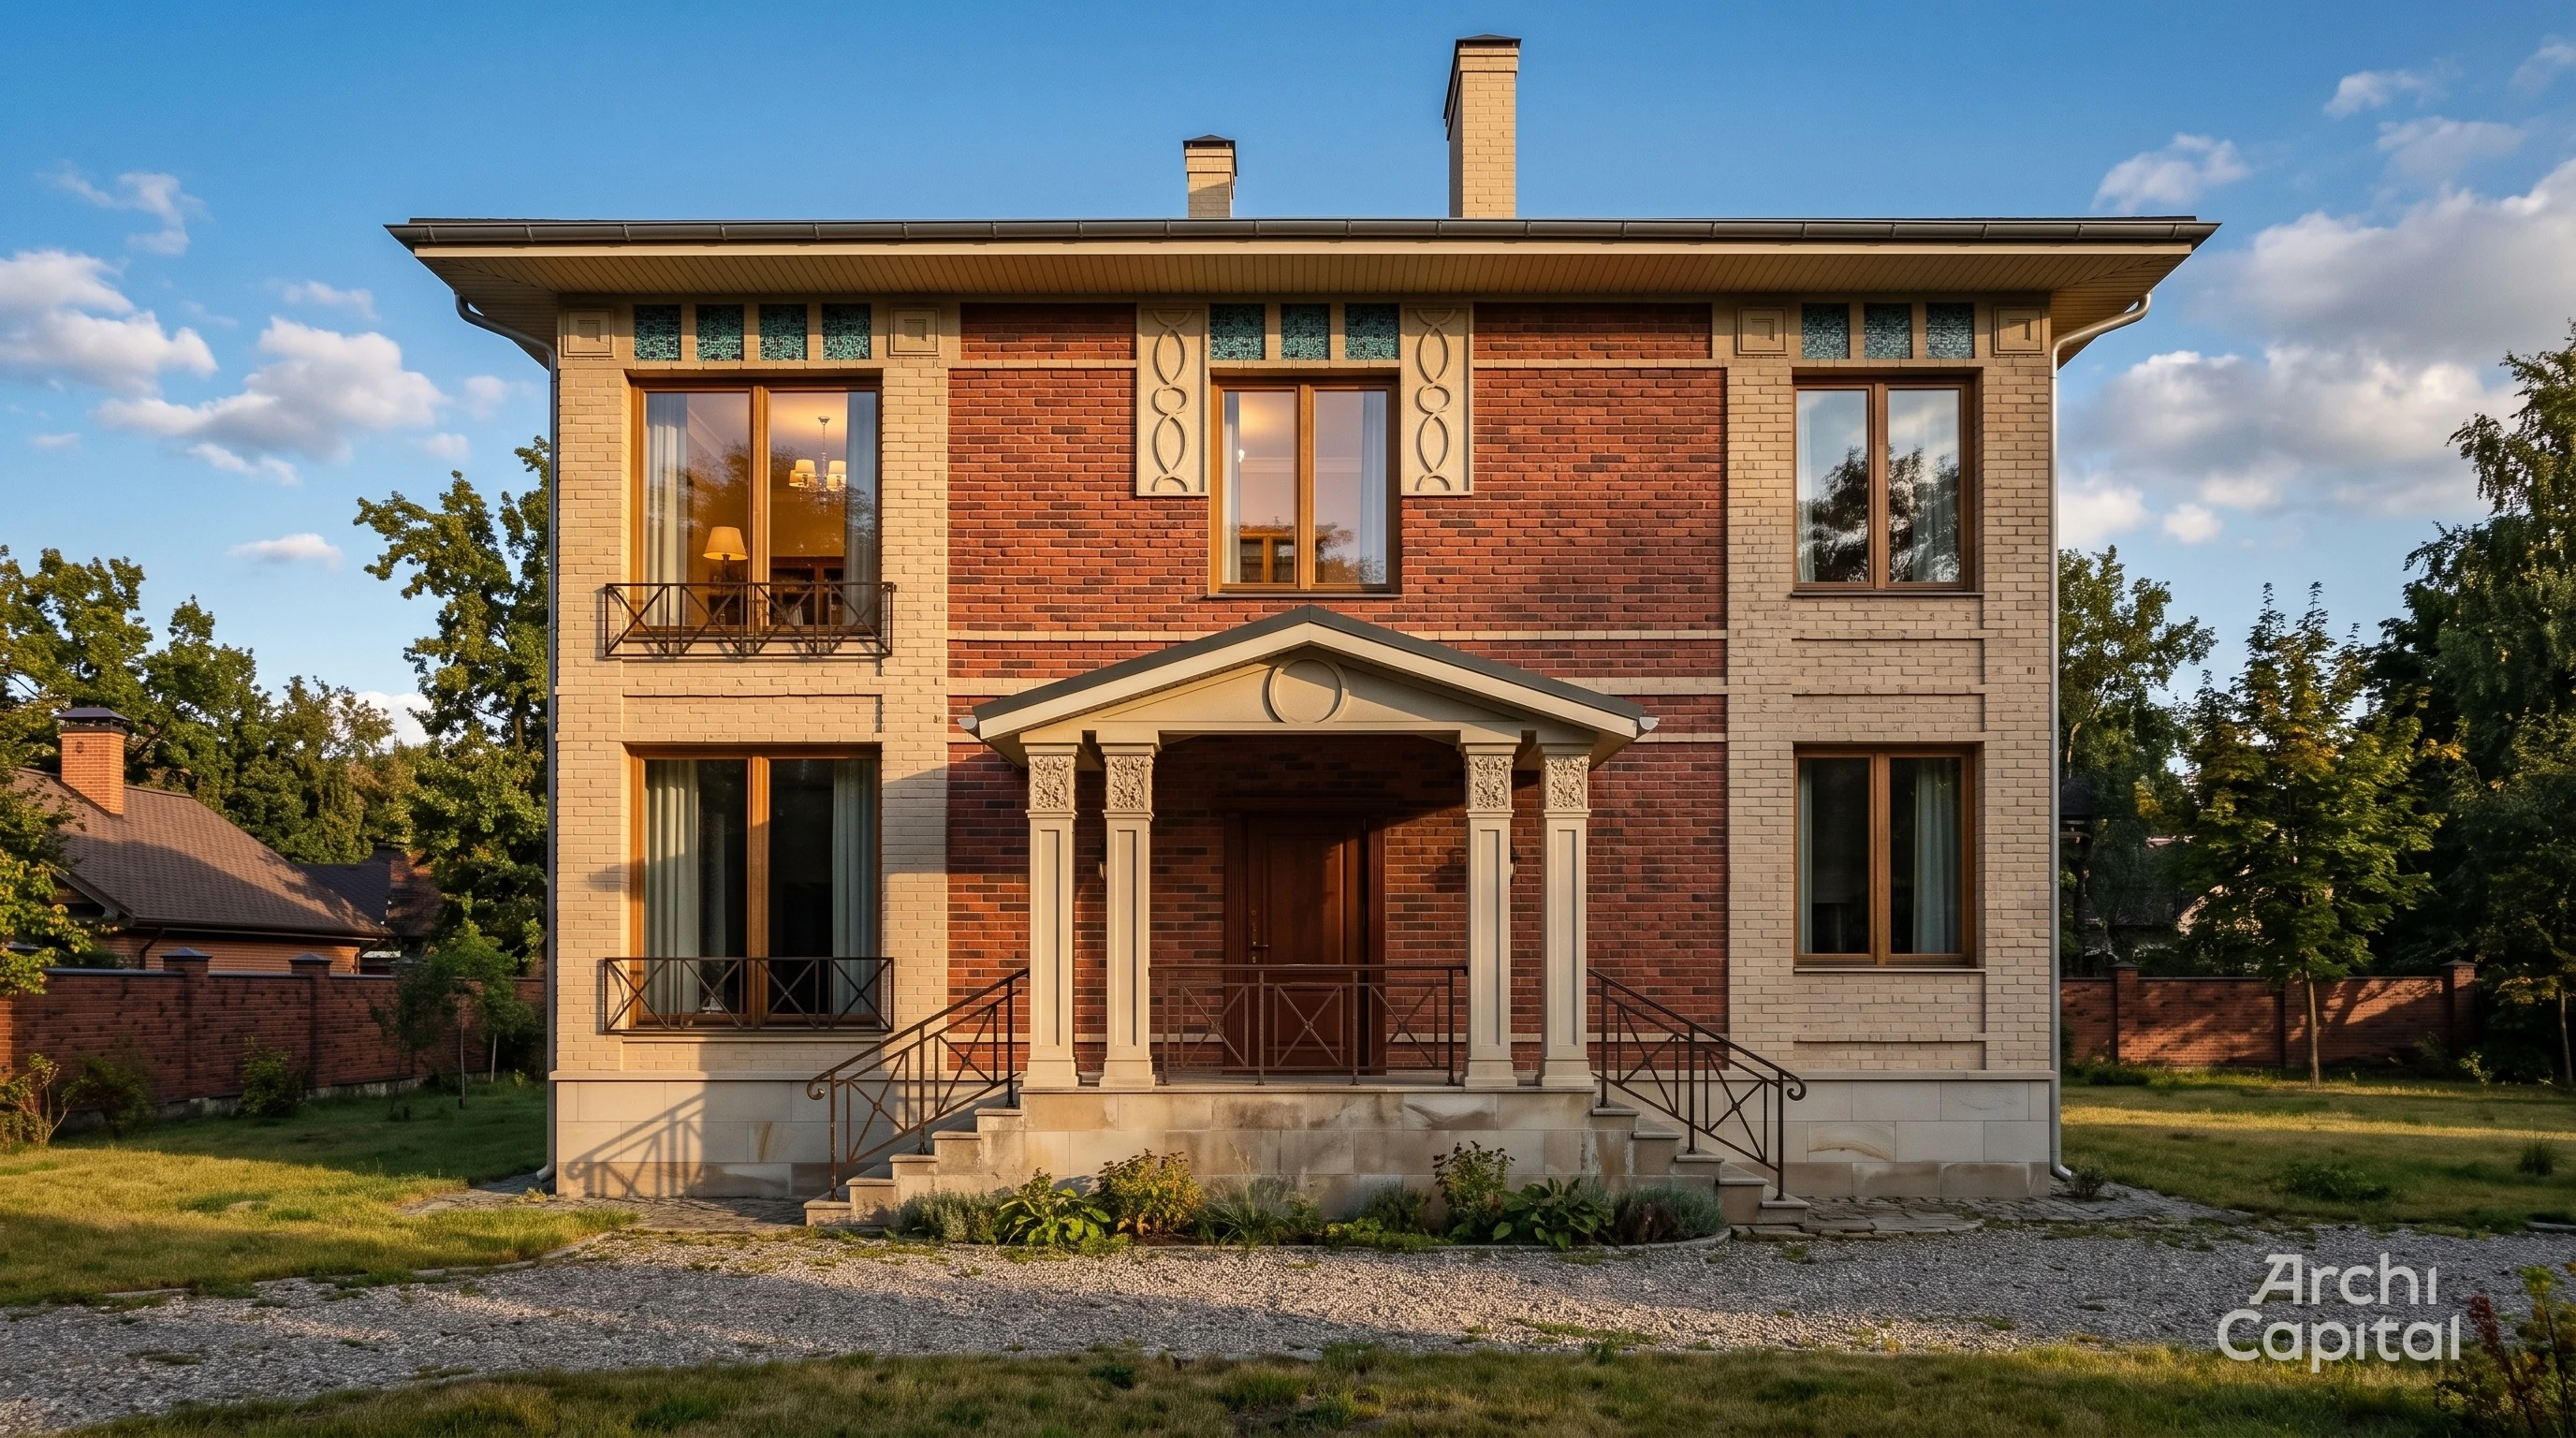
Facade of brick house with portico and decorative inserts. Turquoise mosaic
Front of an ardeco style country house
The façade of an English private house in the patterned style
Dark brown fiber cement board facade. Wood details in muffled green.
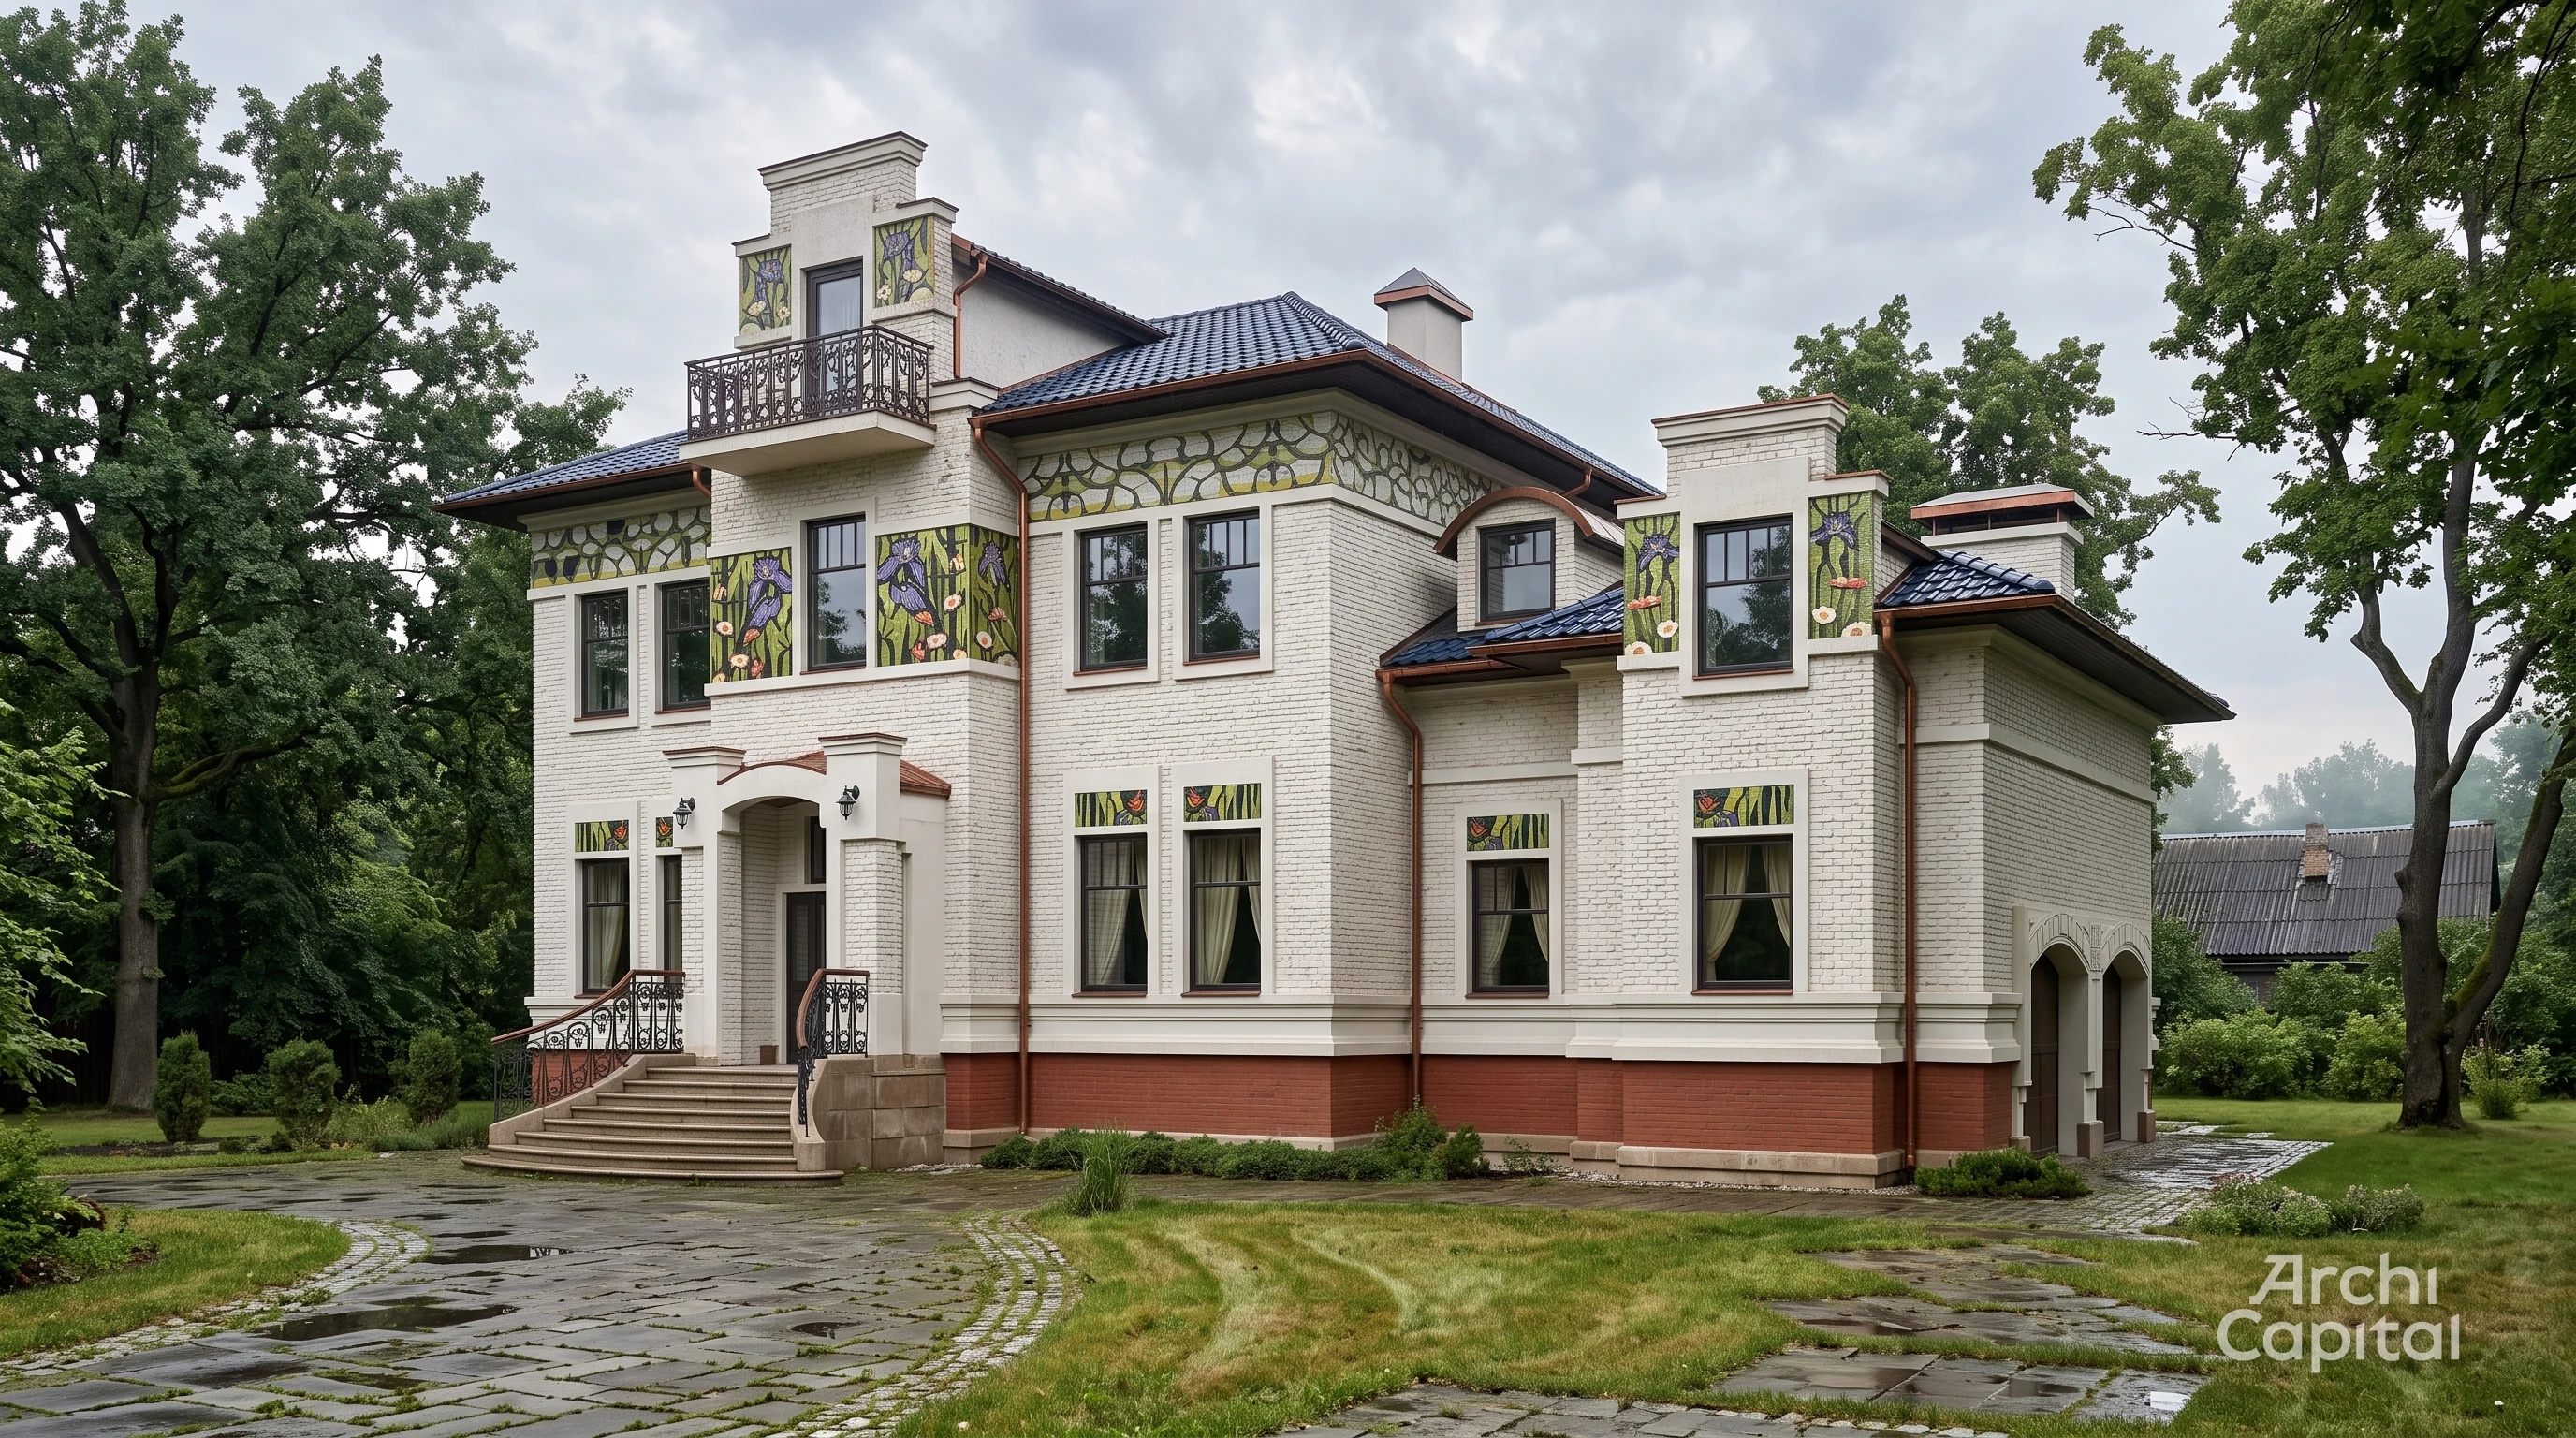
White brick façade with large green panels of flowers and storks
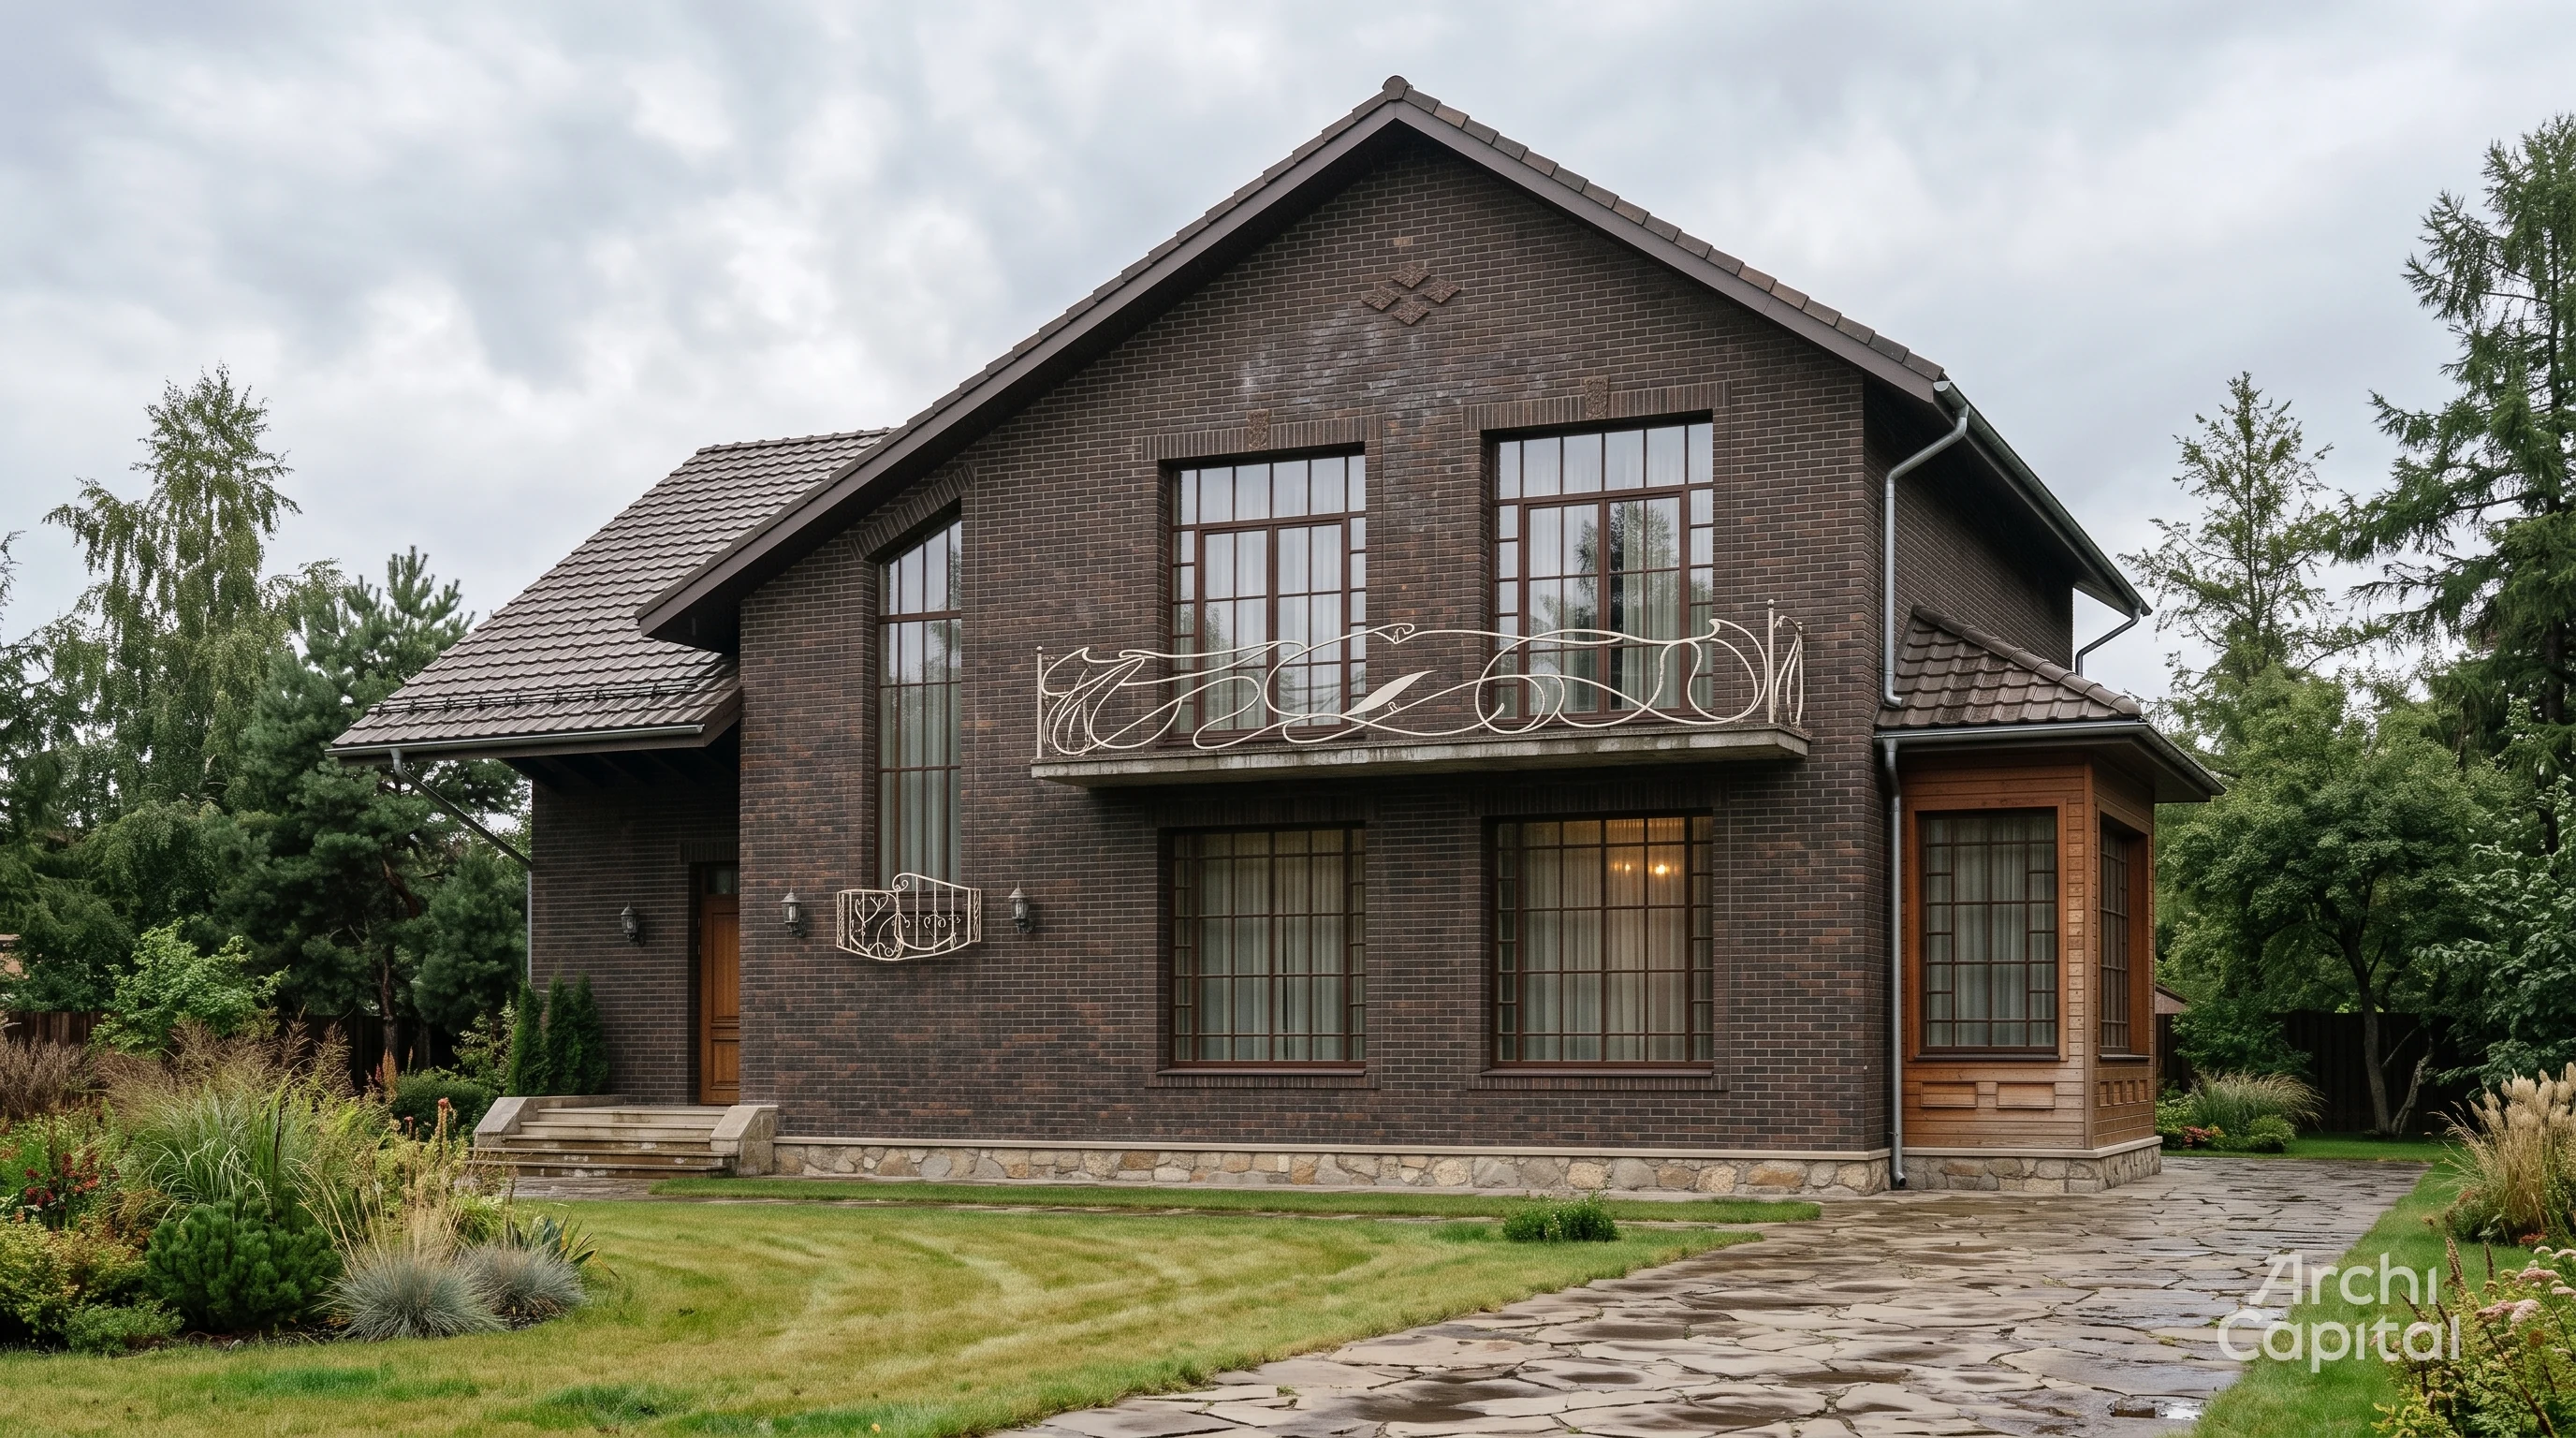
Dark chocolate-colored brick facade
White stucco facade in ardeco style
1/10
Special works.

Reviews

What Our Clients Say

★★★★★★★ 7 of 7 · from 30 real reviews

The team

A Team of Experts Works on Your Project


Alex
Vatavu
executive
Oxana
Vatavu
architect
Tatiana
Gonchar
project manager
Sergey
Vatavu
chief engineer
Alexandr
Fomenko
engineer
Dmitry
Macarenko
construction
Dmitry
Boyuko
visualization
Andrey
Dohotaru
visualization
Vasiliy
Shestakov
visualization

Working with us

From Your Idea to the Ideal Facade –
A Simple and Clear Process

A clear four-step path — you always know what is happening and what comes next.

  1. 1

    Introduction & Analysis

    We discuss your dreams, style, and budget, and study the house — photos, drawings, and measurements.

  2. 2

    Design Magic

    We propose several concepts, together choose the best one, and perfect it in 3D.

  3. 3

    Engineering Precision

    We create a complete package of drawings, specifications, and instructions for the builders.

  4. 4

    Result & Support

    We hand over the finished project and stay available to advise your builders.

There is something wonderful about a home that reflects its owners' personality — when the passion and inspiration of its designers become a space people are proud to call their own.

Slow, Authored Design

Clients want a one-of-a-kind design for a home that is special to them. The best facades, like all good things, come from the care and passion of their creators. You have to immerse yourself in the work.

The Right Materials

We have no factory or inventory of our own. For each project we seek out the best materials for the budget — chosen for performance, compatibility, and reliability proven by hard-won experience.

An Essential Start


The first stage — sketching — produces creative, varied ideas. Without it, designers tend to default to whatever is easiest to model in the software they already know. Before that conversation, homeowners can explore looks from a single photo with our facade AI tool.

Sketches of facades in various styles Sketches of facades in various styles
.

A Digital Process

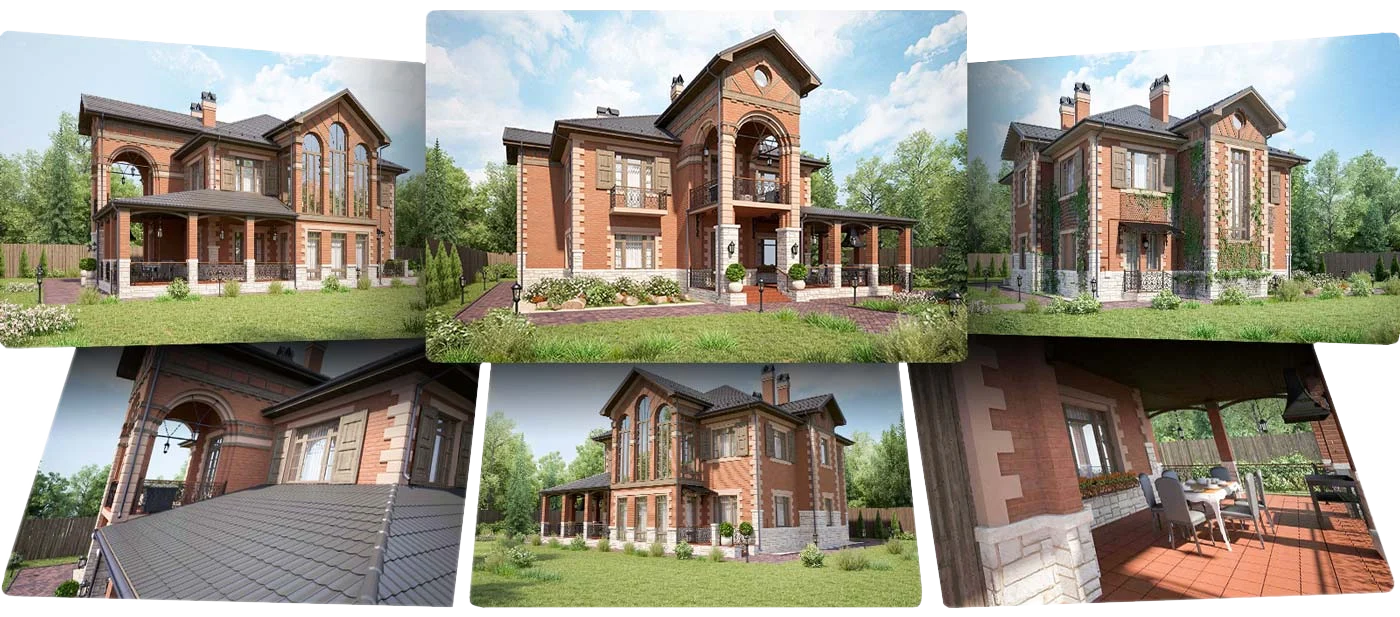
A house model and professional 3D visualization help you review the design from all angles, approve materials, and calculate areas, lengths, and parts.

3D home visualization from various angles

Engineered Assemblies

Not everything that looks durable and safe at installation will still be so in ten years. A facade is meant to beautify and protect a home for a long time — but in a climate of cold winters and blazing sun, that is a real challenge.




Reliability is an engineering problem. How the layers of a wall, roof, floor, terrace, opening, or deck are composed and combined matters — as does experience with different systems and the habit of analyzing what goes wrong. We design these assemblies individually for each project.

Insulation

The type and thickness of insulation affect far more than heating bills. In subtle ways, the wall's durability and your comfort depend on it. You might spend freely heating the air in a room, but if the inner surface of the wall stays cold, you will get condensation and mold — and the insulation or adhesive layer can get wet.

We calculate facade insulation with the wall's layers, the region, the type of room, and seasonal moisture buildup all in mind.

Installation guidelines


It is hard to overstate how much the builders' own technique matters. Do you butter the tile, the wall, or both? Should the surface be dampened first? Do you skim off the laitance? What size trowel notch? How much pressure? When do you grout? The internet is full of misconceptions. Our projects include consistent, reliable installation instructions.

Project Documentation











Everything you need to complete the project, in one place: a description of the scope of work for contractors, a bill of materials with quantities and suppliers, facade elevations, details of finishes and railings, drawings of the finish and insulation layers and how they connect, plus installation instructions, work sequencing, and site organization.

Album page from the project of facade Album page from the project of facade Album page from the project of facade Album page from the project of facade Album page from the project of facade Album page from the project of facade Album page from the project of facade
Page from the project of facade Page from the project of facade Page from the project of facade Page from the project of facade Page from the project of facade Page from the project of facade Page from the project of facade

The cost of facade design

Transparent prices for flawless results

To estimate the cost of facade design, gauge the size of your house — just count the windows and doors. Our services come in packages based on the size of the house and the depth of the work.


Small house
up to 12
Middle
12–20
Middle+
21–26
Large
28–36
Huge
more than 38


Sketch
concept

$ 1,500
OPTIONS FOR THE NEW LOOK
  • Analysis of photos and measurements.
  • 3D modeling (for accurate sketches).
  • Facade sketches for the house (up to 5 options).
  • List of key materials (without quantities).
  • PDF album.

Approved look

$ 2,700
SKETCHES AND 3D DEVELOPMENT
  • Analysis of photos and measurements.
  • Detailed 3D modeling for visualization.
  • Facade sketches for the house (up to 5 options).
  • 3D rendering and approval of the main view of the house.
  • List of key materials (without quantities).
  • PDF album.

Complete facade
project

$ 3,900
NEW LOOK, 3D, BILL OF MATERIALS, DRAWINGS
  • Analysis of photos and measurements.
  • Detailed 3D modeling for visualization and calculations.
  • Facade sketches for the house (unlimited options).
  • 3D rendering and approval of every view of the house.
  • Bill of materials with quantities, prices, and suppliers.
  • Specification of decorative and lighting elements.
  • Installation plan.
  • Fastening details for cladding and insulation.
  • Standards and work instructions.
  • PDF album plus two printed A3 sheets.
  • 3D model of the house in the new design.

The price depends on the complexity of the house and the site. We’ll give you an exact quote once you send a photo or plans of the house.

If you also need to rework the roof, add a story, or add a patio or carport, the project cost may increase.

Garage (up to 6 openings), matched to the style of the main house — $2,000.

Design supervision — priced by negotiation depending on scope.

Payment for complete projects is split in two: 55% up front, and the balance after the main view is approved. Payment methods: PayPal, card transfer, or bank transfer.

At what stage is it best to contact you?

We work at various stages: future home plans, an existing building shell, or with old finishes. The earlier you contact us, the more changes can be easily incorporated if needed.

How does the process work?

It all starts with outlining the objectives and familiarizing ourselves with the property through photos or plans. A manager can visit the site, your office, or your home – wherever is convenient for our clients. We also work fully remotely.

For a small house, a 3D model and initial sketches are typically ready within a week. Over the next three to six weeks, architects and visualizers explore and refine the facade concept.

Then, engineers and estimators develop the technical solutions. This stage is more predictable: the project documentation package is usually created within two weeks.

Can you handle my complex case?

We approach projects cautiously, only taking them on if we are confident in our abilities and the value we can provide. We also agree with clients that if they are not satisfied with our work within the first month, we will provide a refund – this clause is included in the contract.

How many design options can be created?

We don't limit the number of options. We develop the design iteratively, in dialogue with you, moving from diverse possibilities towards an emerging favorite. There might be limitations on the duration of projects that become unproductively prolonged.

Will builders be able to implement the design?

That's why we prepare a detailed finishing project. It includes everything needed: installation diagrams, dimensions, finishing details, components, layer specifications, explanations, installation instructions, and surface areas for material procurement.

Will I be able to purchase the specified building materials?

Yes, we specify readily available materials from reliable suppliers in Moscow, St. Petersburg, or your local region. Furthermore, using the bill of materials, you can obtain quotes from any other suppliers not listed in the project.

What is the cost of finishing materials?

We are mindful of the budget. As the poet Akhmatova suggested, beauty can arise from humble origins; the key isn't necessarily the expense of materials, but the artful combination of forms, textures, and colors.

Why is an exterior finishing project necessary?

To ensure both aesthetic appeal and correct technical execution. Investing money in labor and materials without a proper plan risks resulting in an unpredictable appearance and, most likely, an improperly installed facade.

Even experienced architects need to develop the solution, testing ideas in 3D, and builders require clear instructions for proper installation. We discussed this in more detail in our article Why Commission a Facade Design.

Show your home

Free and with no obligation. Send a photo or address — we'll take it from there.

  • We'll estimate the scope of work and provide a project cost estimate.
  • We'll suggest technical solution options for your home.
  • We'll answer all your questions about facades.

Free · PDF

Understanding Facade Design: A Step-by-Step Guide

  • What your facade will say to those around you.
  • 5 ways to clarify what you want from your facade.
  • The key principles of facade color design.
  • How to define and find your style.
  • How to read your home's architecture before choosing a design.
  • How facades age over time.

Sent to your inbox. No spam — value only.

×

Talk to the Chief Engineer

Fill in the form, and we will contact you during the next business hours.
Select photos for upload
By clicking the button, you agree to the privacy policy and give consent to the processing of personal data.